
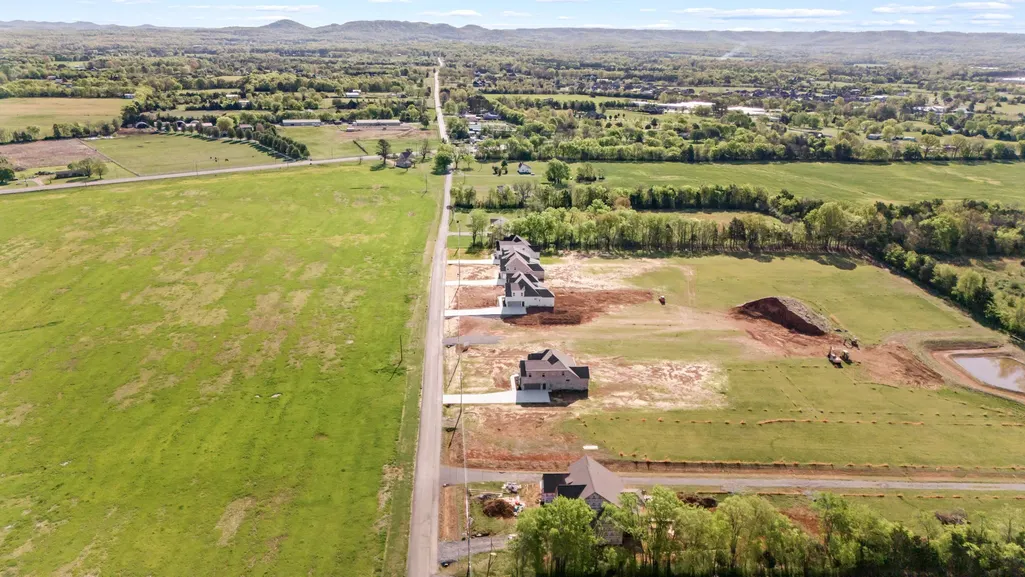
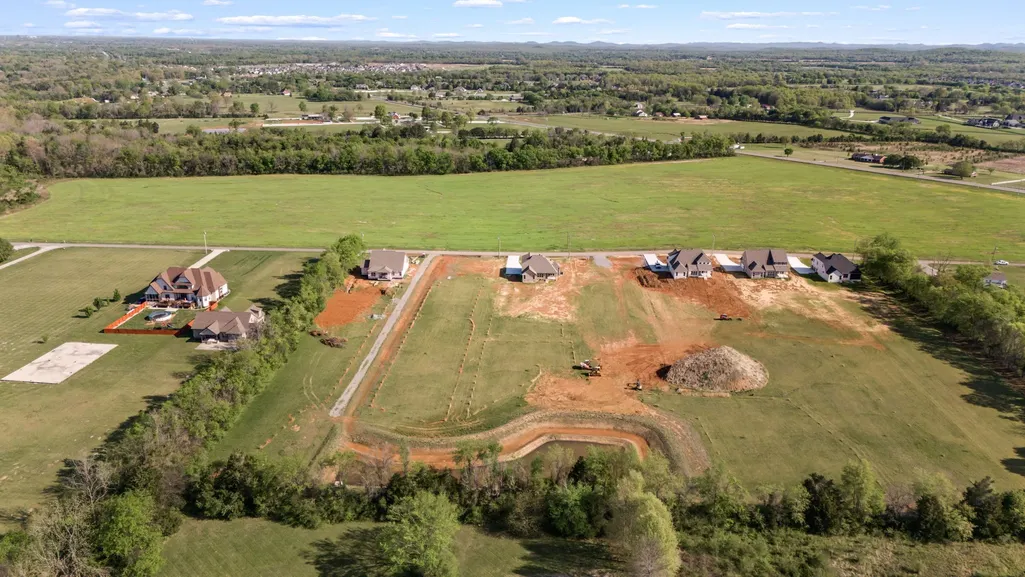
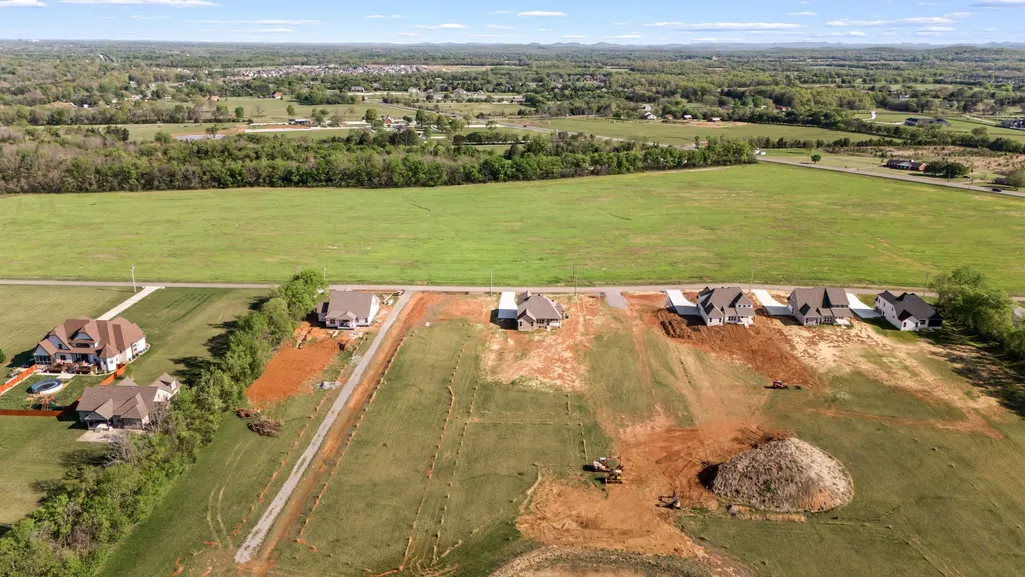
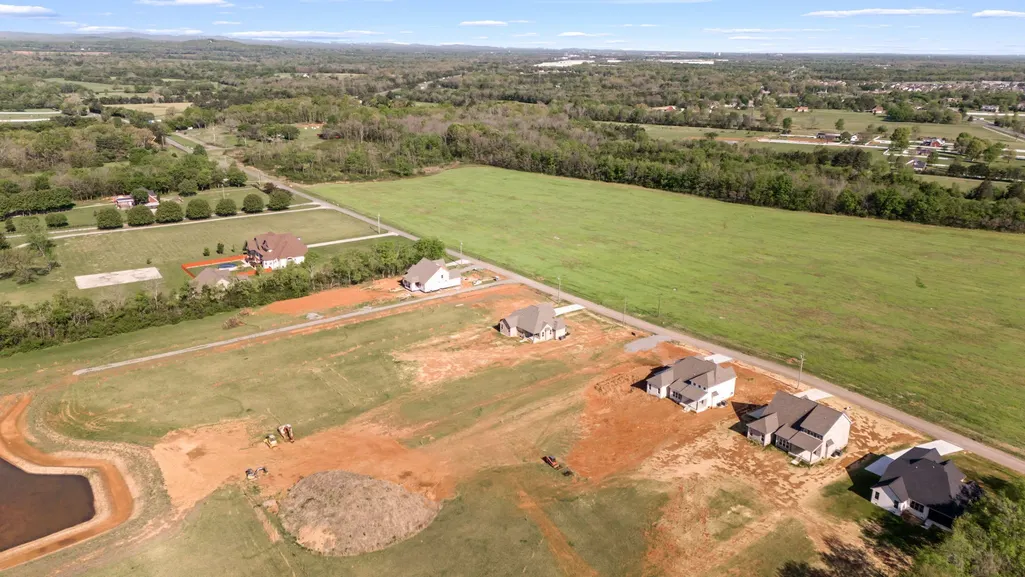
Views - New Construction
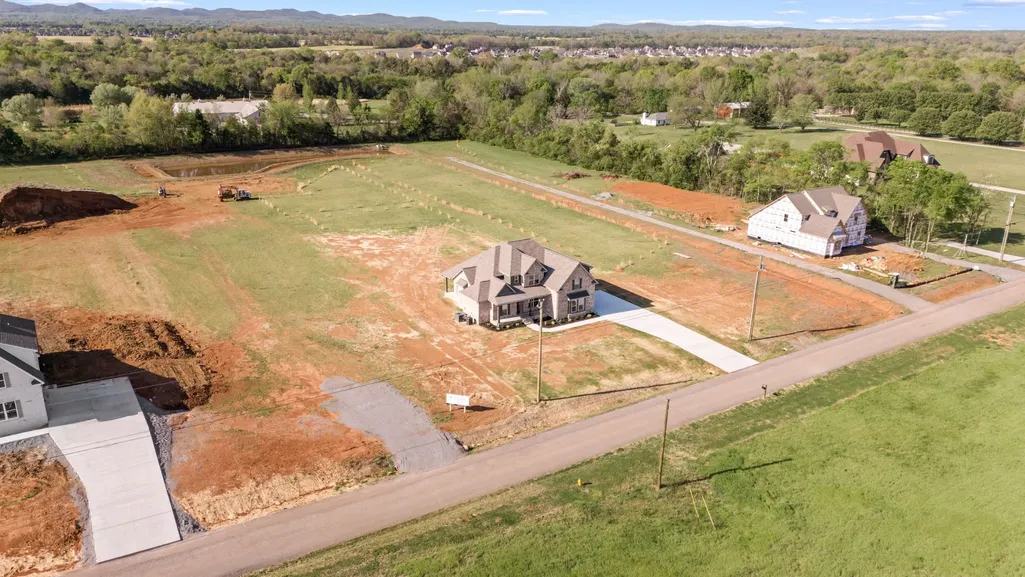
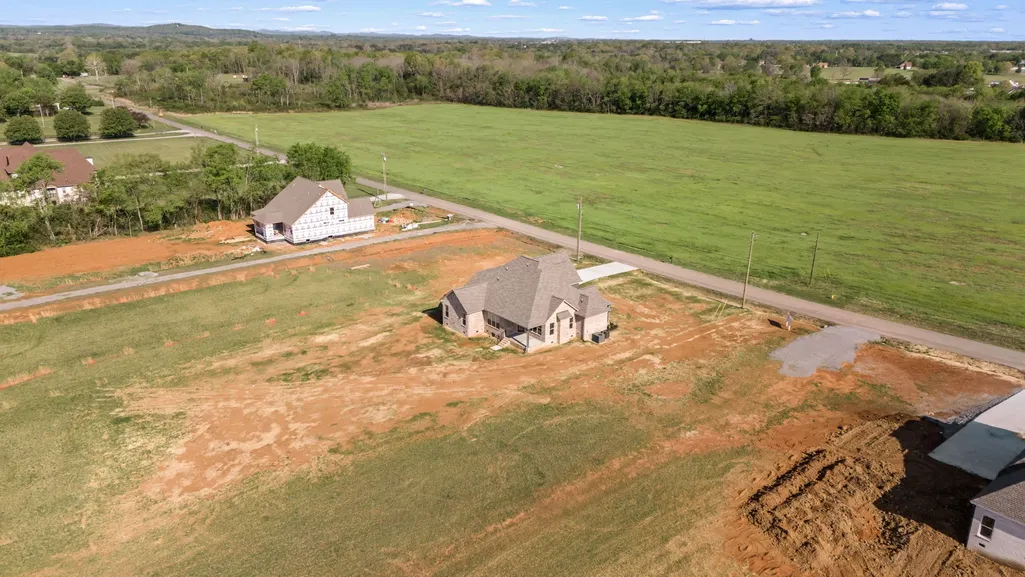
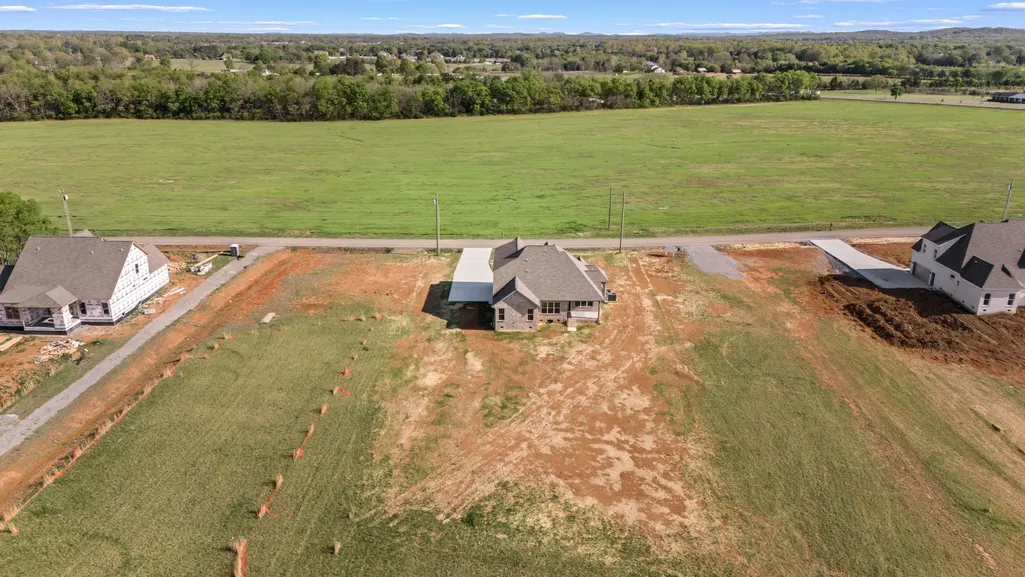
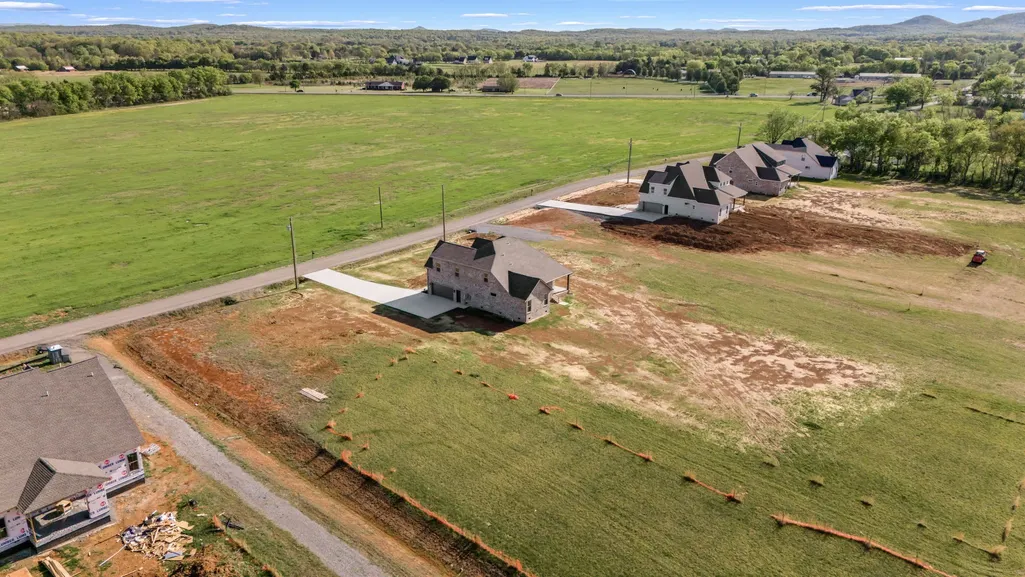
Address
7254 West Gum Road, Murfreesboro, TN
Price
$ 834,900
Property Attributes
- MLS#3263220
- TypeSingle Family
- Listing Status Active
- CountyRUTHERFORD
- CityMurfreesboro
- NeighborhoodRosewood Retreat
- Zip37127
- StyleContemporary
- Year Built2026
- Taxes$ 3916
- Price$ 834,900
- Bedrooms4
- Full Bathrooms3
- Half Bathrooms0
- Sqr Footage3268
- Lot Size0.84 Acres
Data Source:
Listing courtesy of RealTracs MLS as distributed by MLS GRID
Property Description
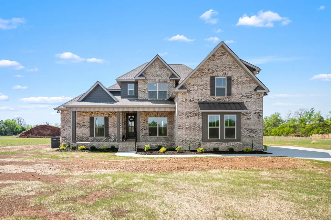
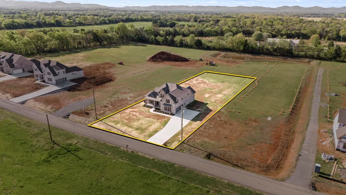
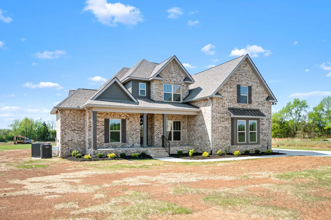
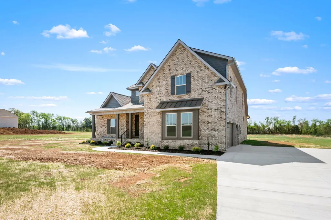
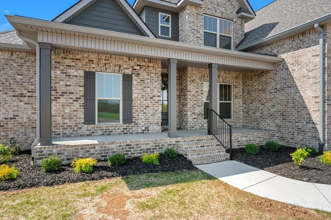
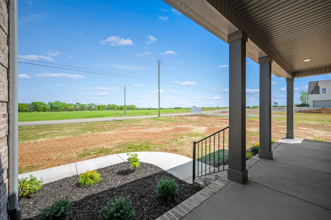
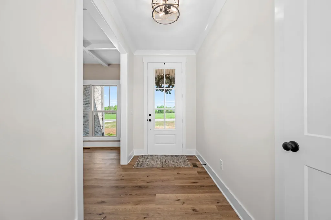
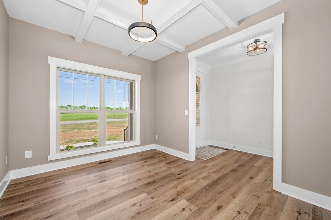
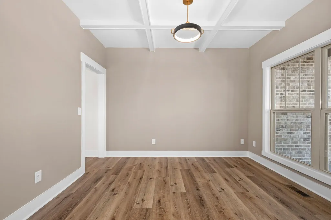
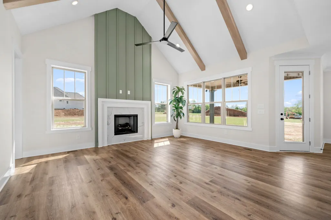
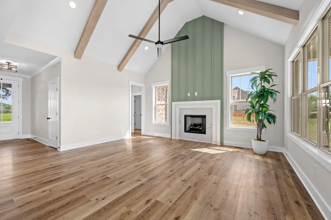
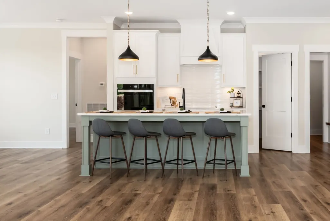
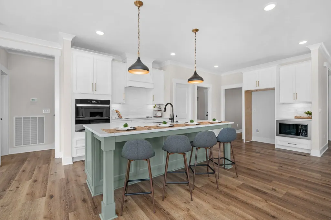
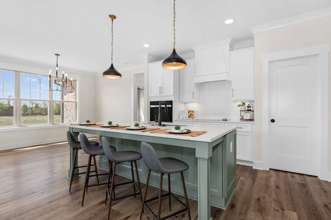
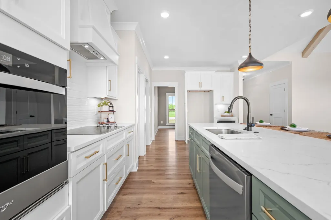
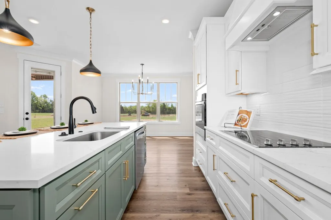
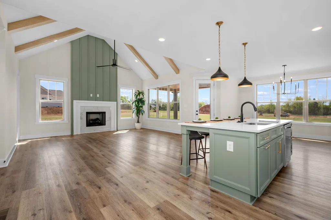
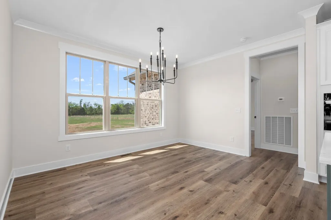
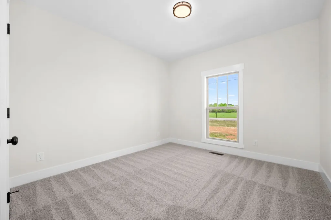
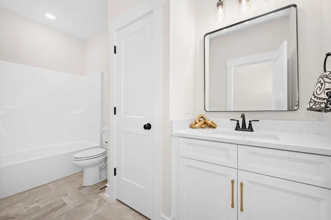
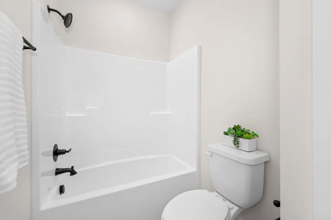
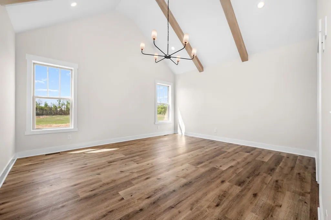
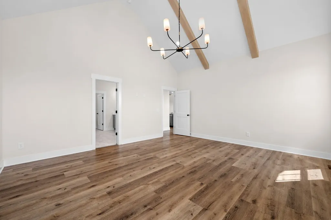
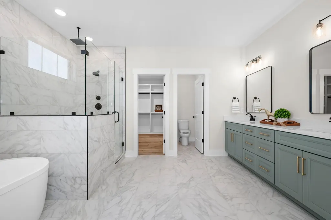
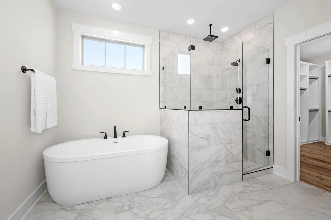
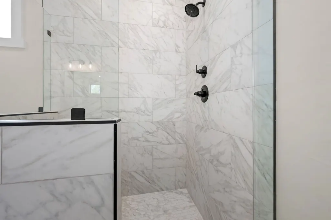
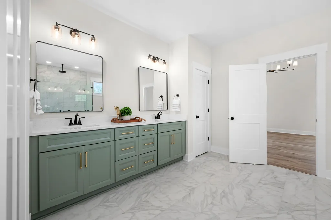
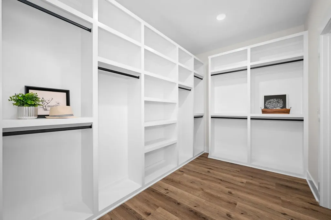
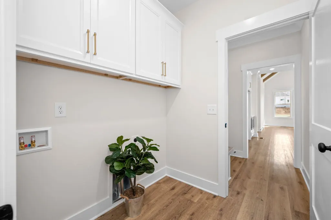
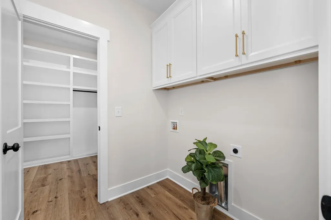
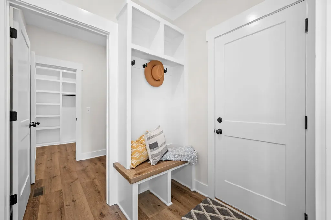
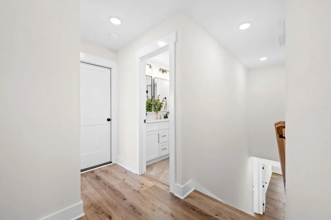
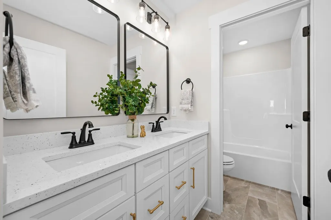
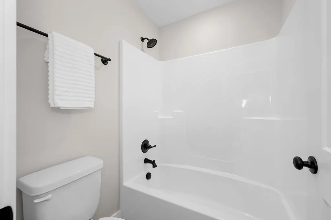
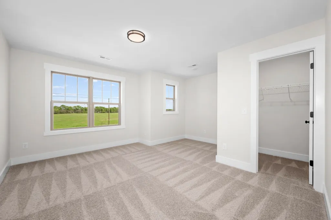
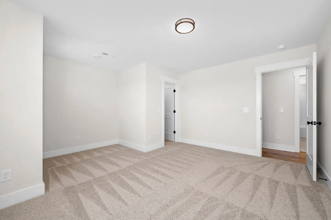
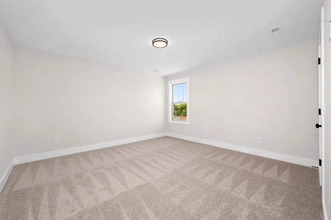
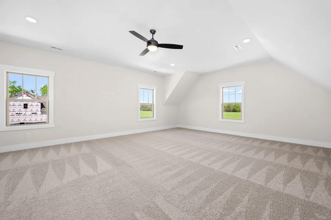
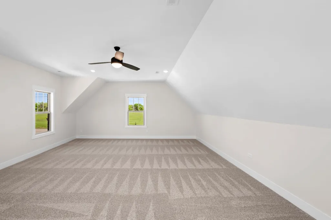
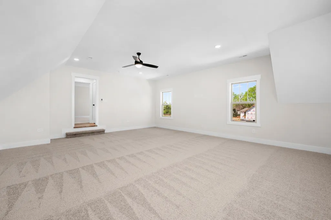
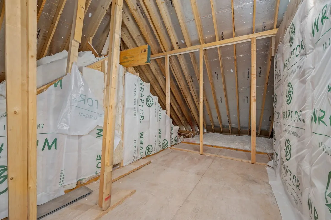
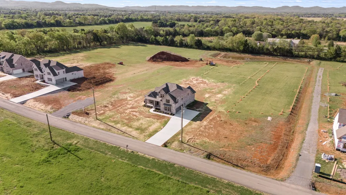
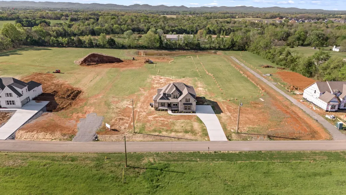
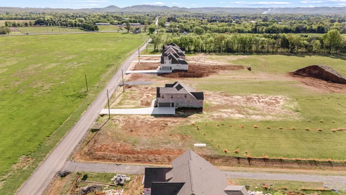
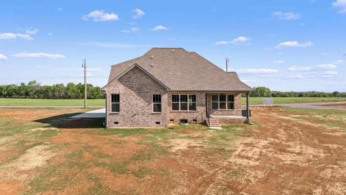
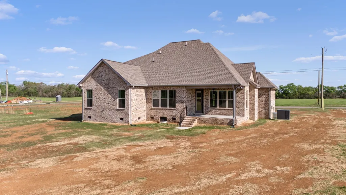
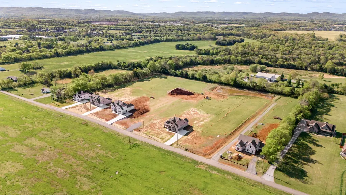
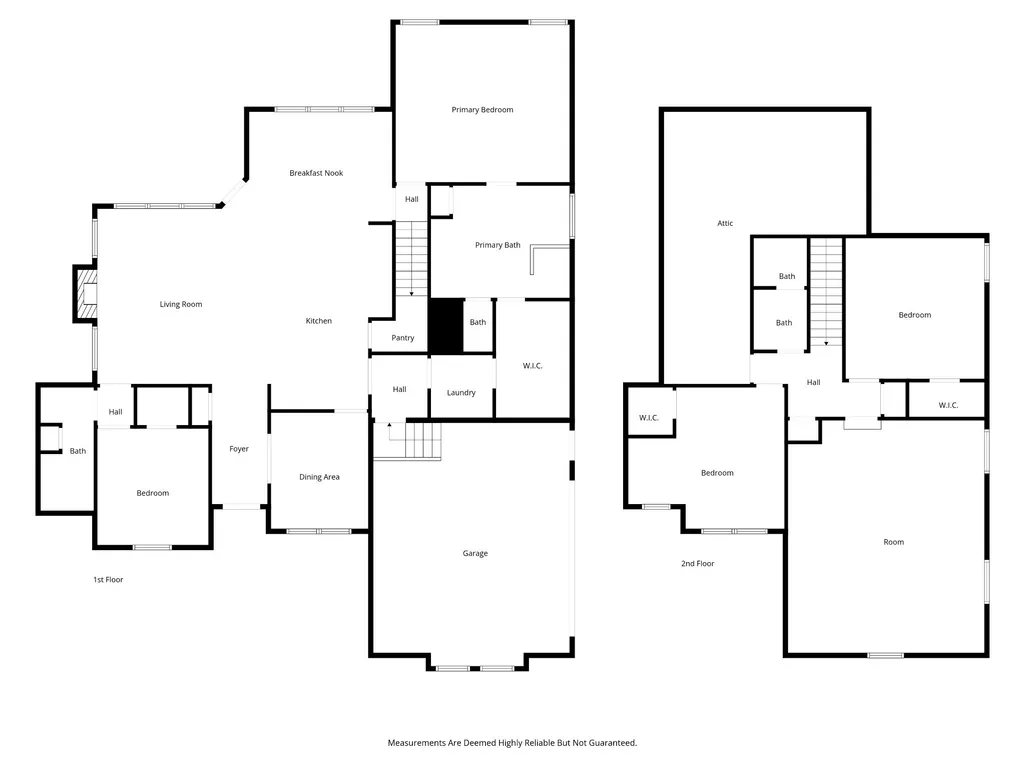
Check out the full video tour! Rare opportunity to own nearly an acre just minutes from I-24 with no city taxes! The Cherry Blossom plan features two bedrooms and two full baths on the main level. The open-concept kitchen boasts quartz countertops and overlooks a spacious great room with vaulted ceilings and rustic wooden beam accents. Throughout the home, you’ll find on-trend sage green details, durable LVP flooring, and thoughtful finishes. The large breakfast area offers stunning views of the expansive backyard, complemented by a walk-in pantry nearby. The luxurious primary suite features vaulted ceilings with exposed beams and a spa-like ensuite bath complete with a rainfall tile shower, soaking tub, custom closet organization, and direct access to the laundry room. Upstairs features a step-down bonus room with soaring ceilings and walk-in attic storage. Outside, enjoy a large covered porch overlooking a peaceful, level county lot—offering plenty of room for a pool or garden while remaining easy to maintain. Includes a fully insulated garage to keep vehicles comfortable year-round!
| Elementary School | Middle School | High School |
|---|---|---|
| Plainview Elementary School | Whitworth-Buchanan Middle School | Riverdale High School |
| Price History | |
|---|---|
| 7/8/2026 | Listed $839,900 |
| 7/24/2026 | 1$834,900 |
General Features
| Living Area | 3268 |
|---|---|
| Sewer | Septic Tank |
| Heating | Central,Heat Pump |
| Cooling | Central Air,Electric |
| Utilities | Electricity Available,Water Available |
| Possession | Close Of Escrow |
| Roof | Asphalt |
| Appliances | Built-In Electric Oven,Cooktop,Dishwasher,Disposal,Microwave,Stainless Steel Appliance(s) |
| HOA Fee | 115 |
| Garage Spaces | 2 |
| Patio/Porch Features | Porch,Covered |
| Architectural Style | Contemporary |
| Security Features | Smoke Detector(s) |
| Construction Materials | Brick |
| Year Built | 2026 |
| Stories Count | 2 |
| Topography | Level |
| Levels | Two |
| Property Subtype | Single Family Residence |
| Assoc Fee Paid Per | Monthly |
| County | Rutherford County,TN |
| New Construction | Yes |
| Property Type | Residential |
| Attached Garage | No |
| Energy Efficient | Windows |
| Subdivision Name | Rosewood Retreat |
| Garage Y/N | Yes |
| Full Baths | 3 |
| Status | Active |
| Directions | GPS to W. Gum Rd. Homes are just 2/10 mile down W. Gum Rd on Left. |
| High School | Riverdale High School |
| City | Murfreesboro |
| Senior Community Y/N | No |
| Lot Size Units | Acres |
| Elementary School | Plainview Elementary School |
| Property Attached Y/N | No |
| Year Built Details | New |
| Tax Annual Amount | 3916 |
| Middle/Junior High School | Whitworth-Buchanan Middle School |
| Virtual Tour | https://listings.clearlensphotography.com/sites/egbnwbbj/unbranded |
| Building Area Units | Square Feet |
| Living Area Units | Square Feet |
| Standard Status | Active |
| Tax Lot | 4 |
Interior Features
| Interior Amenities | Ceiling Fan(s),Entrance Foyer,High Ceilings,Open Floorplan,Pantry,Smart Thermostat,Walk-In Closet(s) |
|---|---|
| Basement | Crawl Space |
| Flooring | Carpet,Wood,Tile |
| Total Fireplaces | 1 |
| Air Conditioning Y/N | Yes |
| Heating Y/N | Yes |
| Fireplace Y/N | Yes |
| Above Grade Finished Area | 3268 |
| Laundry Features | Electric Dryer Hookup,Washer Hookup |
| Total Bedrooms | 4 |
| Main Level Bedrooms | 2 |
| Below Grade Finished Area Unit Type | Square Feet |
| LivingAreaSource | Professional Measurement |
| Below Grade Finished Area Source | Professional Measurement |
| Above Grade Finished Area Source | Professional Measurement |
| Above Grade Finished Area Unit Type | Square Feet |
| Total Baths | 3 |
Exterior Features
| Parking Features | Garage Door Opener,Garage Faces Side |
|---|---|
| Lot Features | Level |
| Water Source | Public |
| Total Parking | 2 |
| Lot Size Area | 0.84 |
| Building Area Total | 3268 |
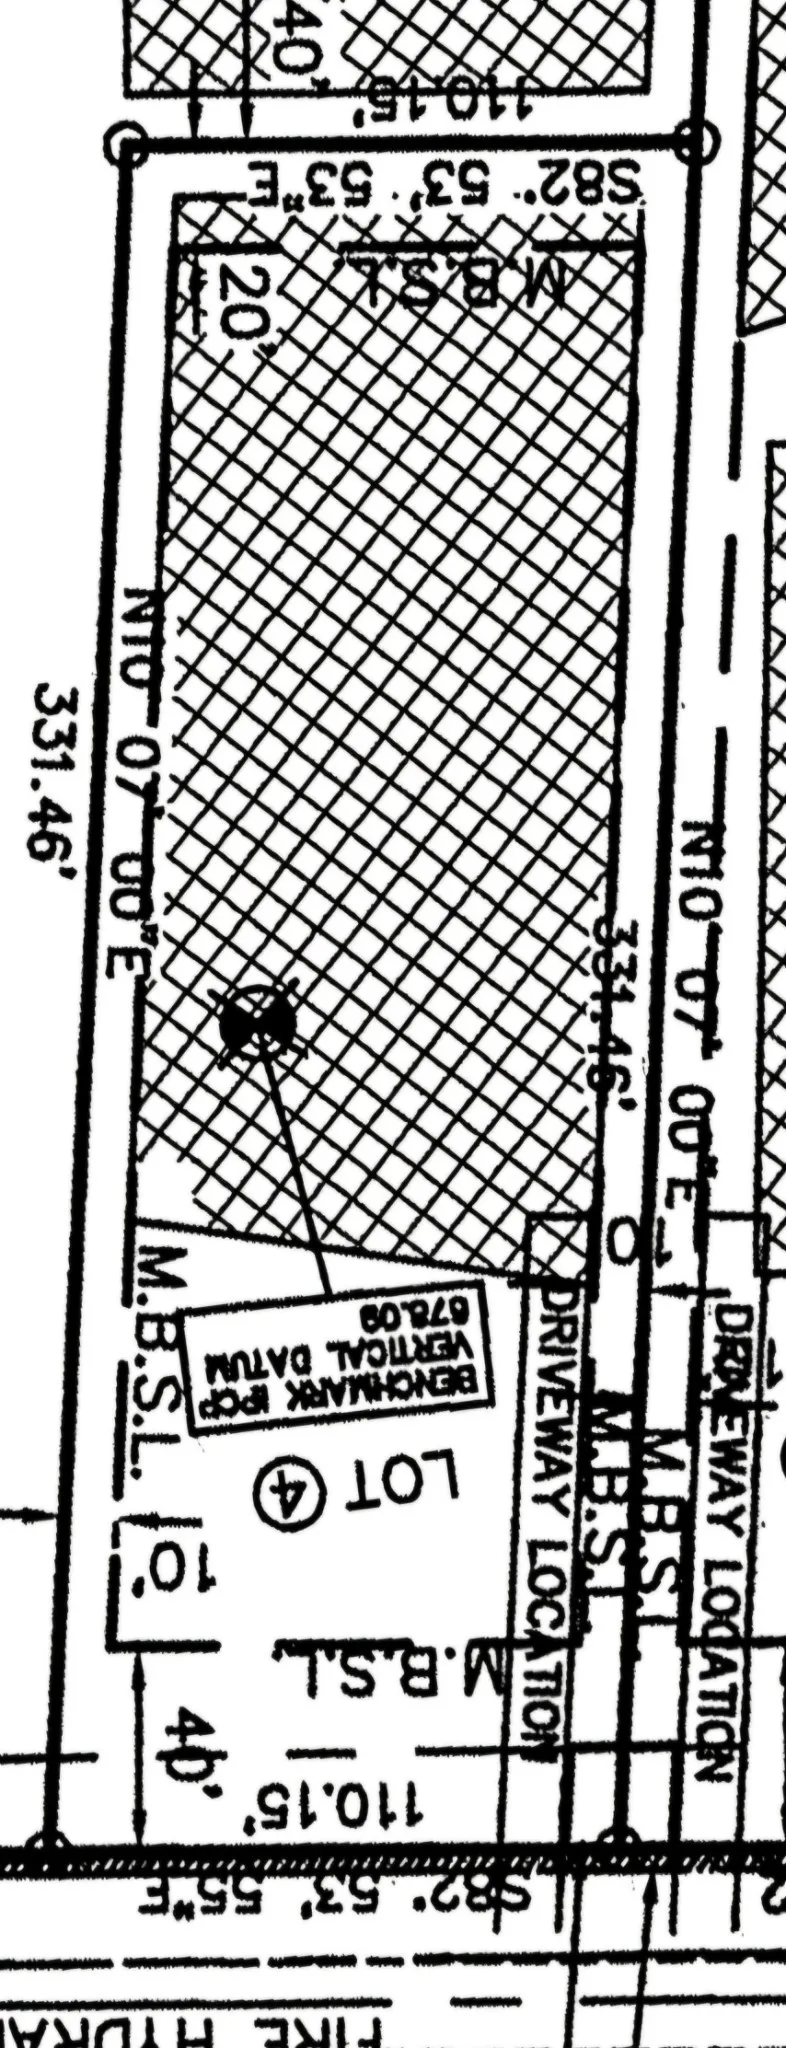
| Lot Dimensions | 110x331 |
| Lot Size Acres | 0.84 |
| Lot Size Source | Calculated from Plat |
| Waterfront Y/N | No |
| Covered Spaces | 2 |
Amenities
- Foreclosure
- Views
- Short Sale
- New Construction
- Adult 55+
- Lease To Own
- No HOA Fees
- Furnished
- Primary On Main
- Air Conditioning
- Seller Finance
- Green
- Fixer Upper
- Horse
- Golf
- Fireplace
- Deck
- Garage
- Basement
- Pool
Property vs Single Family Average in 37127
Price
Taxes
Year Built
Visits
 The data relating to real estate for sale on this web site comes in part from the Internet Data Exchange Program of RealTracs Solutions as distributed by MLS Grid. Real estate listings held by brokerage firms other than Berkshire Hathaway HomeServices Woodmont Realty - Nashville are marked with the Internet Data Exchange Program logo or thumbnail logo and detailed information about them includes the name of the listing brokers.
