
Open House Sun, Sep 20th 02:00 PM - 04:00 PM - Price Reduction


Address
5232 Honeybee Dr, Murfreesboro, TN
Price
$ 530,000
Property Attributes
- MLS#3515235
- TypeSingle Family
- Listing Status Active
- CountyRUTHERFORD
- CityMurfreesboro
- NeighborhoodThistle Downs
- Zip37129
- Style
- Year Built2015
- Taxes$ 2936
- Price$ 530,000
- Bedrooms3
- Full Bathrooms2
- Half Bathrooms1
- Sqr Footage2487
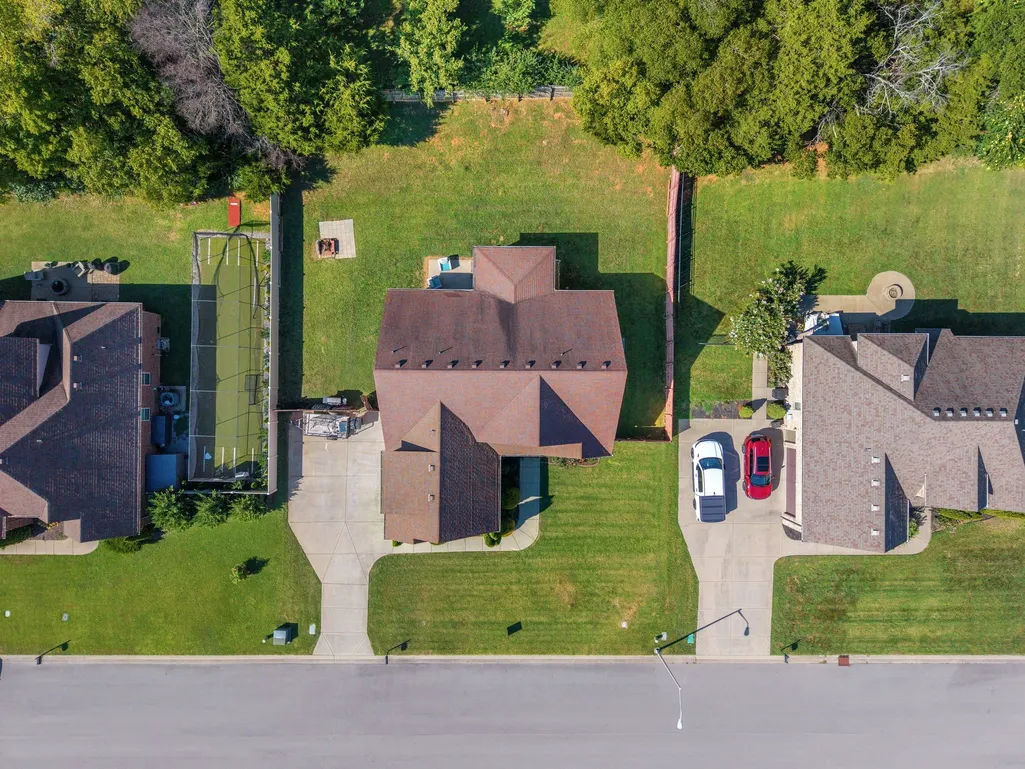
- Lot Size0.25 Acres
Data Source:
Listing courtesy of RealTracs MLS as distributed by MLS GRID
Property Description
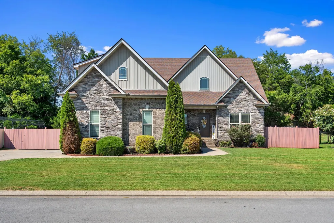
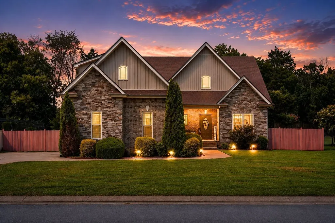
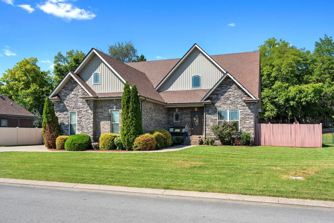
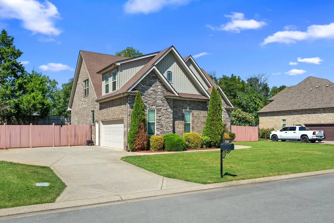
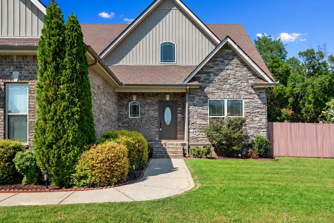
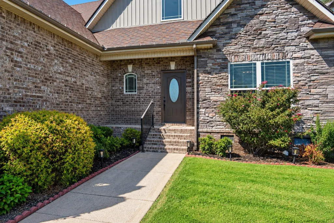
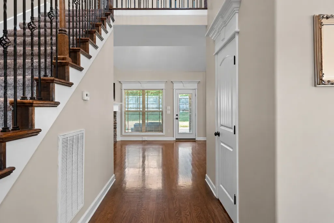
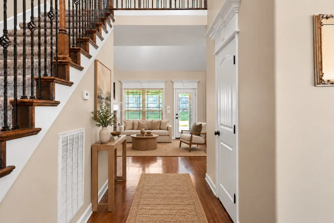
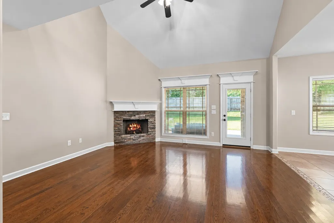
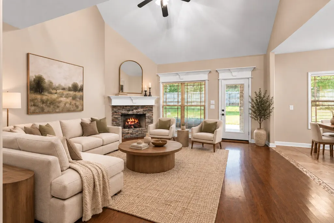
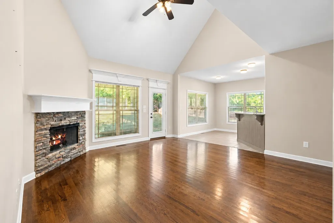
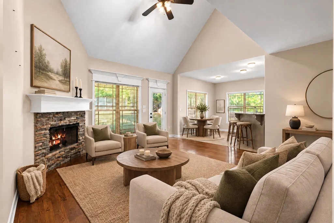
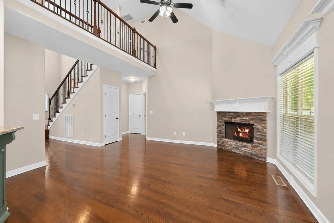
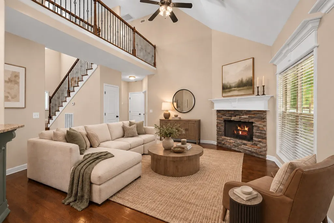
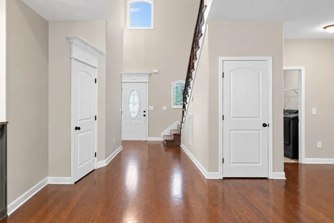
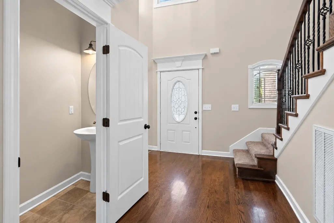
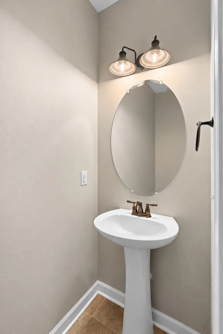
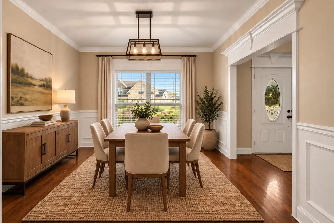
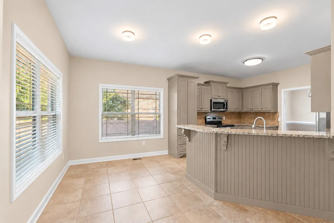
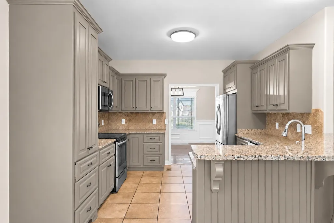
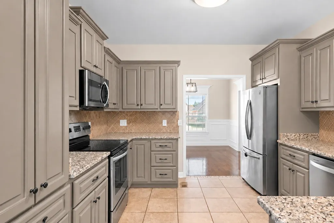
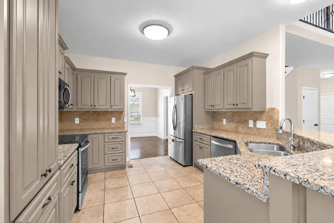
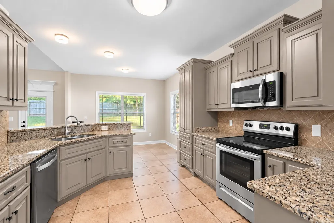
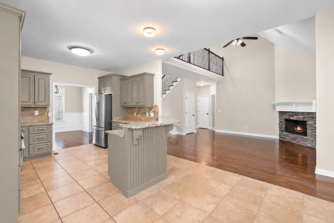
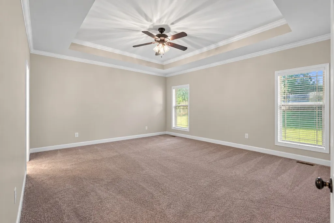
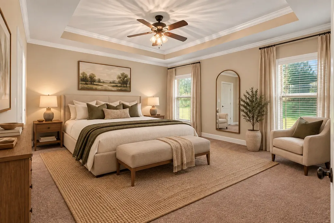
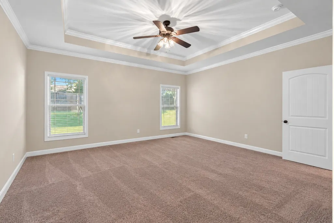
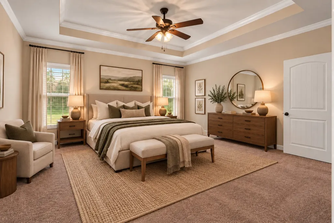
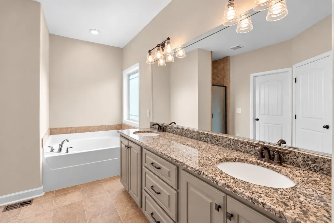
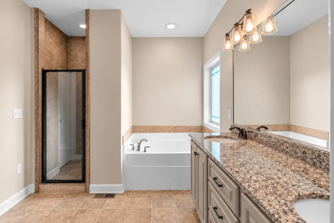
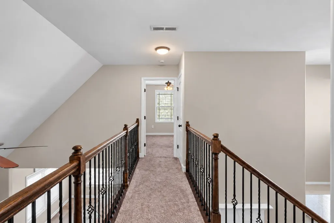
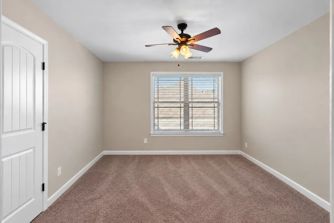
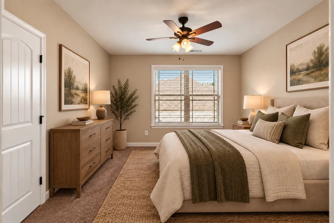
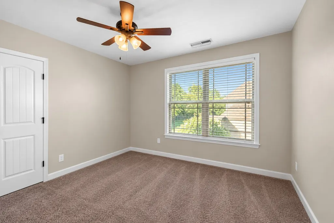
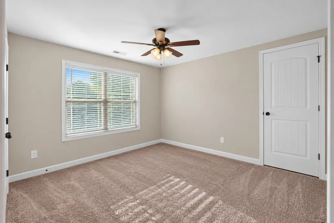
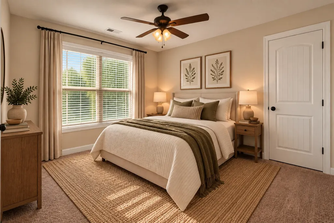
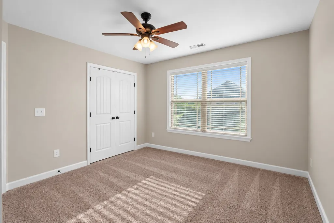
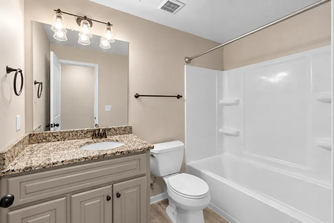
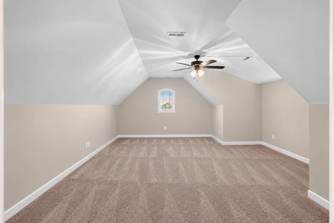
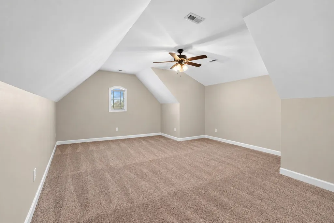
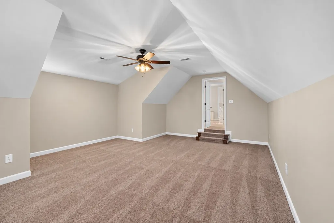
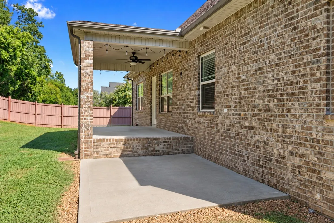
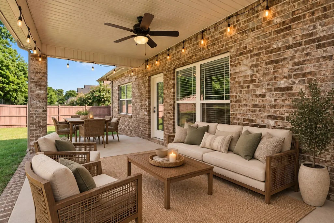
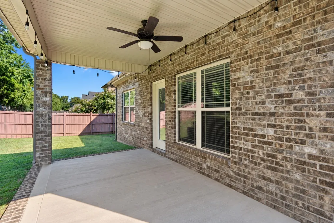
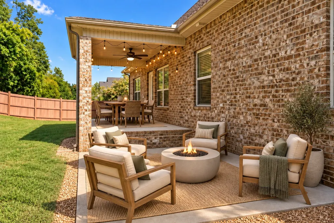
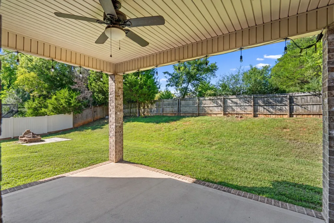
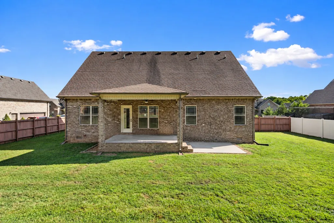
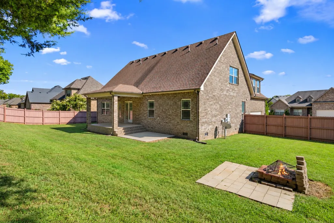
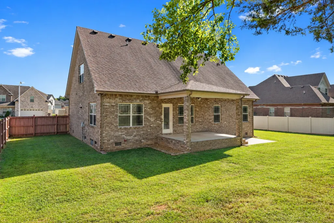
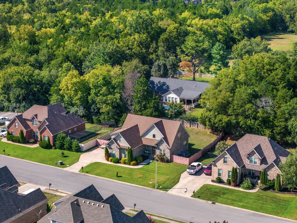
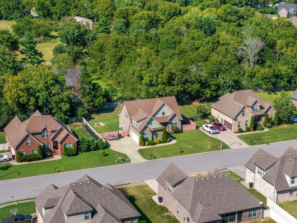
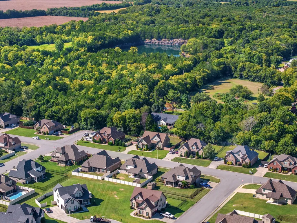
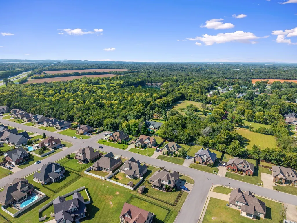
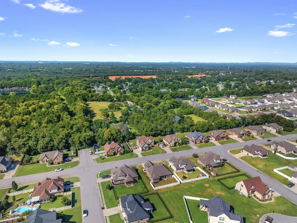
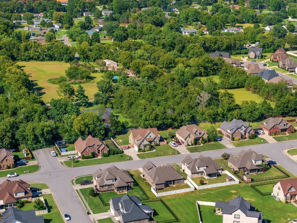
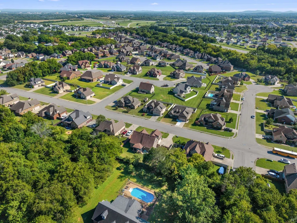
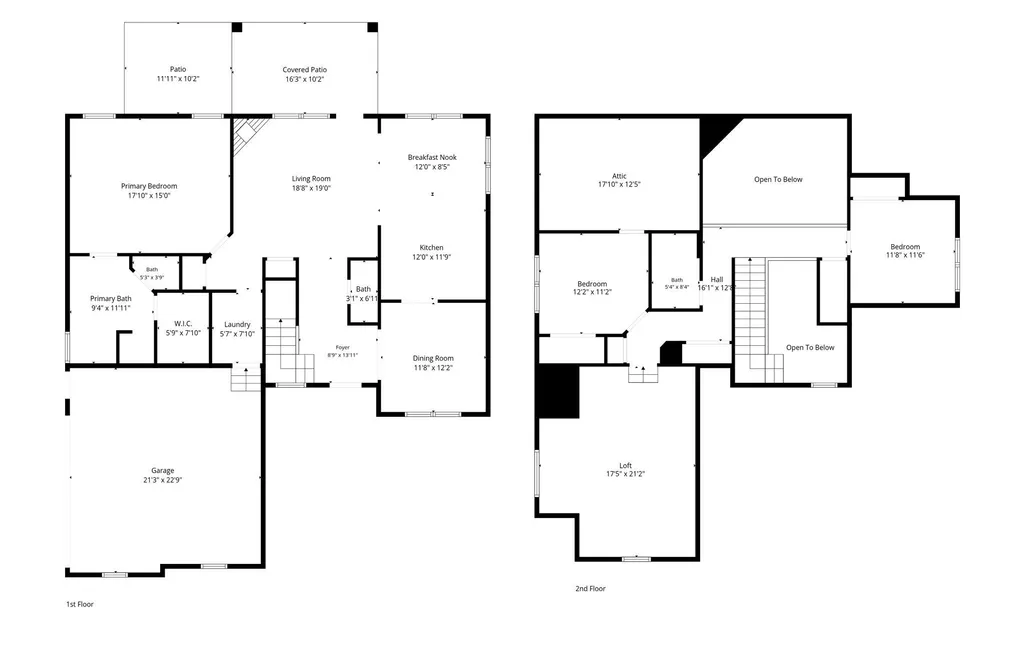
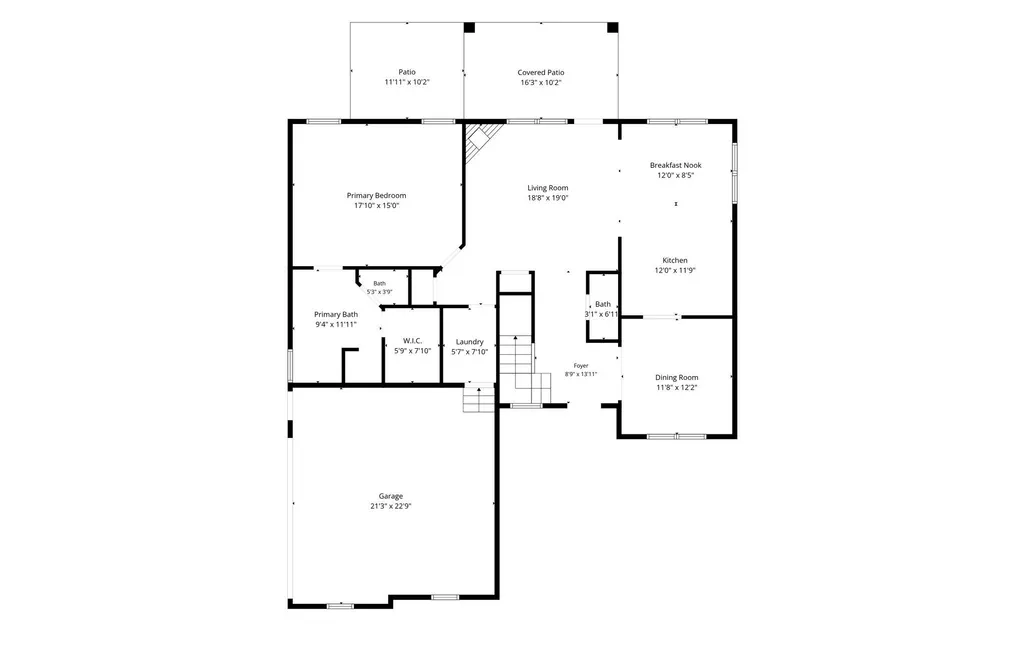
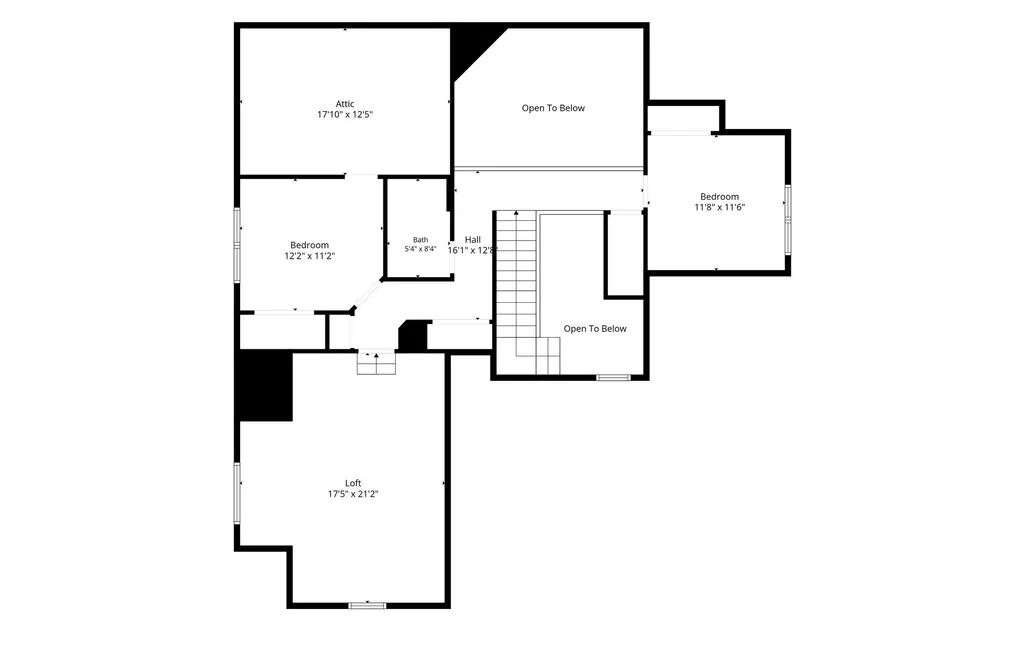
Step into a home where everyday living meets effortless comfort. From the moment you arrive, the gorgeous stone and brick exterior, lush landscaping, and inviting front porch set a warm, welcoming tone. Inside, the open-concept layout is designed for seamless flow and easy connection. The light-filled main living area boasts soaring vaulted ceilings and a cozy gas fireplace with a custom stone surround, creating a focal point for relaxed evenings. Overlooking the living space, the kitchen features rich custom gray cabinetry, durable tile flooring, gleaming granite countertops with generous prep space, stainless steel appliances, and a tile backsplash. The adjacent sunlit breakfast nook offers direct access to the outdoor living space, while a versatile front flex room serves as the perfect home office or formal dining area. The primary suite provides a peaceful retreat featuring plush carpeting, a walk-in closet, and a private en-suite bath complete with a dual-sink vanity, deep garden tub, and separate glass-enclosed shower. Upstairs, an open catwalk balcony overlooks the main level, leading to two additional bedrooms, a full guest bathroom, and a massive bonus room ready for a media center, playroom, or home gym. Outdoor living is an absolute highlight. Unwind on the covered back patio, gather around the built-in stone fire pit with its custom paved apron, or enjoy the fully fenced backyard that backs up to mature trees and serene green space. Convenient neighborhood located close to 24/840/Shopping. Zoned for the new Poplar Hill schools! 100% FINANCING AVAILABLE for qualified buyers on Eligible Loans! 1% Lender Credit AND Free Appraisal when using preferred lender.
| Elementary School | Middle School | High School |
|---|---|---|
| Poplar Hill Elementary | Poplar Hill Middle School | Siegel High School |
| Price History | |
|---|---|
| 8/19/2026 | Listed $535,000 |
| 9/1/2026 | 1$530,000 |
General Features
| Living Area | 2487 |
|---|---|
| Sewer | Public Sewer |
| Heating | Central,Electric |
| Cooling | Central Air,Electric |
| Utilities | Electricity Available,Water Available |
| Possession | Close Of Escrow |
| Roof | Shingle |
| Appliances | Electric Oven,Cooktop,Dishwasher,Disposal,Dryer,Microwave,Refrigerator,Washer |
| HOA Fee | 36 |
| Garage Spaces | 2 |
| Patio/Porch Features | Porch,Covered |
| Construction Materials | Brick,Vinyl Siding |
| Year Built | 2015 |
| Stories Count | 2 |
| Levels | Two |
| Property Subtype | Single Family Residence |
| Assoc Fee Paid Per | Quarterly |
| County | Rutherford County,TN |
| New Construction | No |
| Property Type | Residential |
| Attached Garage | No |
| Subdivision Name | Thistle Downs Sec 3 |
| Garage Y/N | Yes |
| Full Baths | 2 |
| Status | Active |
| Directions | From I-24,take Exit 76. Turn right onto Medical Center Pkwy,then right onto Florence Rd. Turn left onto Honeybee into Thistle Downs. Home is on the right. |
| High School | Siegel High School |
| City | Murfreesboro |
| Senior Community Y/N | No |
| Lot Size Units | Acres |
| Elementary School | Poplar Hill Elementary |
| Property Attached Y/N | No |
| Year Built Details | Existing |
| Tax Annual Amount | 2936 |
| Middle/Junior High School | Poplar Hill Middle School |
| Building Area Units | Square Feet |
| Living Area Units | Square Feet |
| Standard Status | Active |
Interior Features
| Interior Amenities | Ceiling Fan(s) |
|---|---|
| Basement | Crawl Space |
| Flooring | Carpet,Wood,Tile |
| Total Fireplaces | 1 |
| Air Conditioning Y/N | Yes |
| Heating Y/N | Yes |
| Fireplace Y/N | Yes |
| Above Grade Finished Area | 2487 |
| Half Baths | 1 |
| Total Bedrooms | 3 |
| Main Level Bedrooms | 1 |
| Below Grade Finished Area Unit Type | Square Feet |
| LivingAreaSource | Other |
| Below Grade Finished Area Source | Other |
| Above Grade Finished Area Source | Other |
| Above Grade Finished Area Unit Type | Square Feet |
| Total Baths | 3 |
Exterior Features
| Fencing | Privacy |
|---|---|
| Parking Features | Garage Door Opener,Garage Faces Side |
| Water Source | Public |
| Total Parking | 2 |
| Lot Size Area | 0.25 |
| Building Area Total | 2487 |
| Lot Size Acres | 0.25 |
| Lot Size Source | Calculated from Plat |
| Waterfront Y/N | No |
| Covered Spaces | 2 |
Amenities
- Foreclosure
- Views
- Short Sale
- New Construction
- Adult 55+
- Lease To Own
- No HOA Fees
- Furnished
- Primary On Main
- Air Conditioning
- Seller Finance
- Green
- Fixer Upper
- Horse
- Golf
- Fireplace
- Deck
- Garage
- Basement
- Pool
Property vs Single Family Average in 37129
Price
Taxes
Year Built
Visits
 The data relating to real estate for sale on this web site comes in part from the Internet Data Exchange Program of RealTracs Solutions as distributed by MLS Grid. Real estate listings held by brokerage firms other than Berkshire Hathaway HomeServices Woodmont Realty - Nashville are marked with the Internet Data Exchange Program logo or thumbnail logo and detailed information about them includes the name of the listing brokers.
