
Address
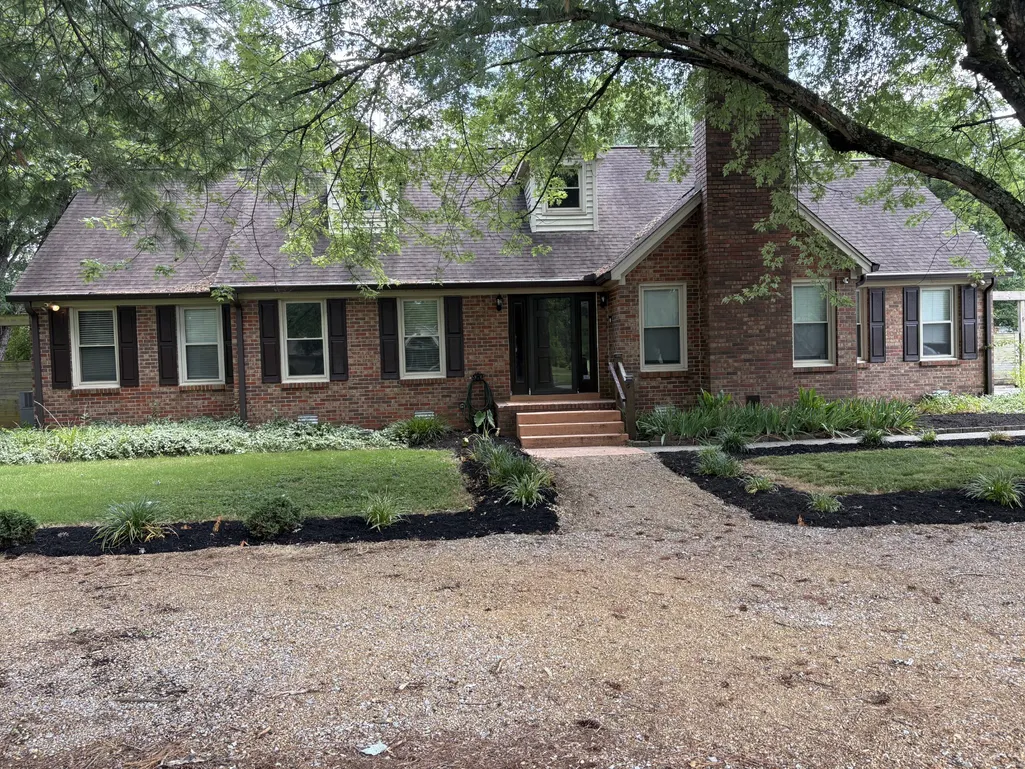
216 Mckaig Rd, Murfreesboro, TN
Price
$ 599,000
Property Attributes
- MLS#3516354
- TypeSingle Family
- Listing Status Active
- CountyRUTHERFORD
- CityMurfreesboro
- NeighborhoodColonial Estates
- Zip37127
- StyleCape Cod
- Year Built1978
- Taxes$ 1731
- Price$ 599,000
- Bedrooms3
- Full Bathrooms3
- Half Bathrooms0
- Sqr Footage2821
- Lot Size0.61 Acres
Data Source:
Listing courtesy of RealTracs MLS as distributed by MLS GRID
Property Description
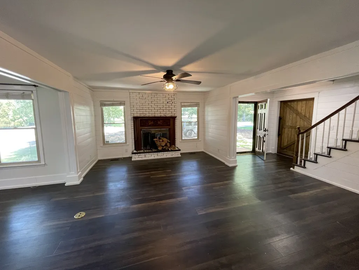
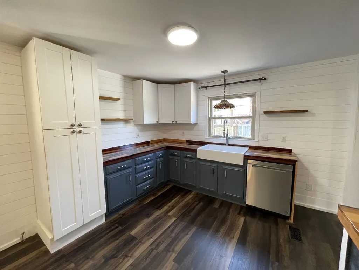
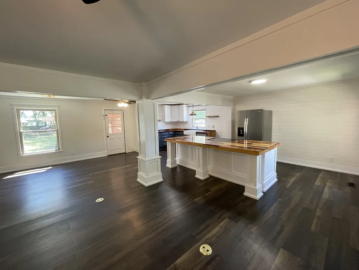
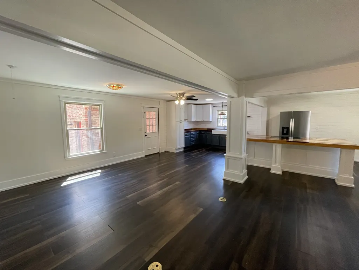
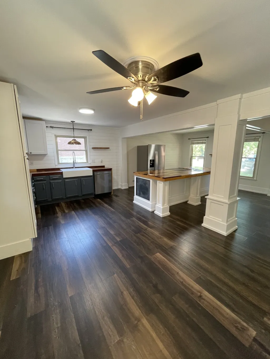
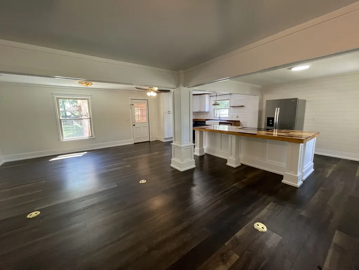
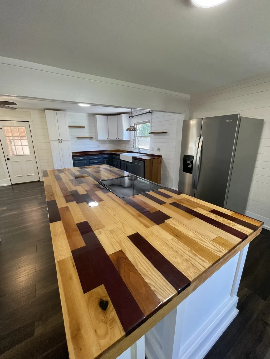
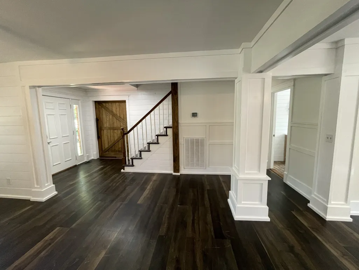
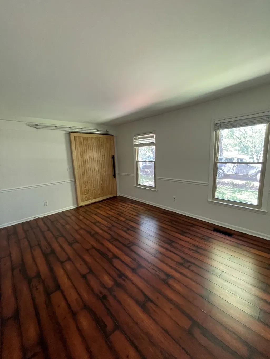
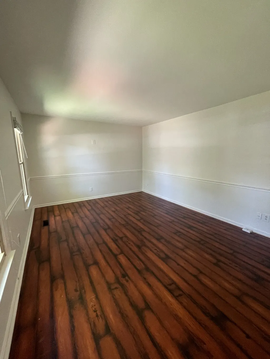
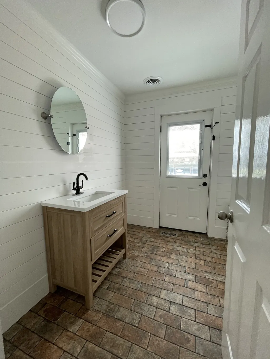
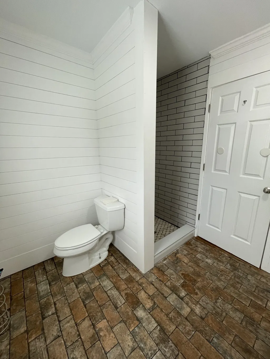
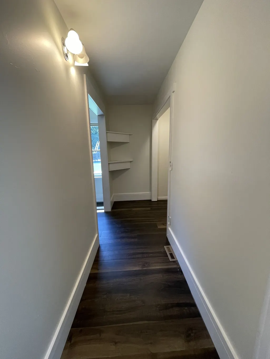
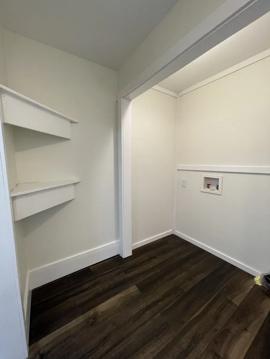
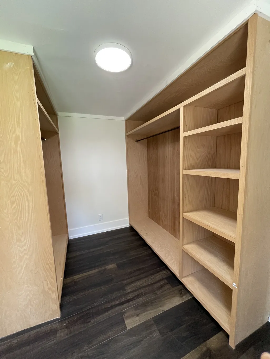
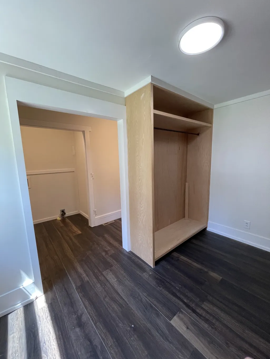
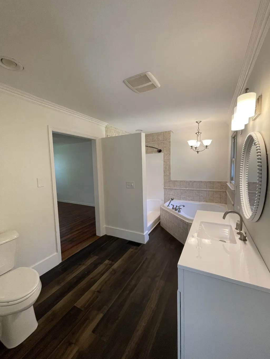
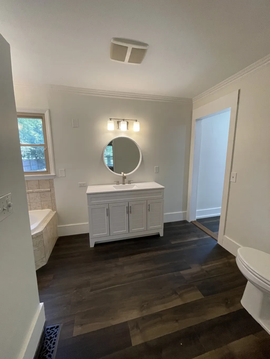
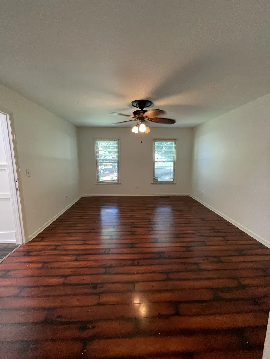
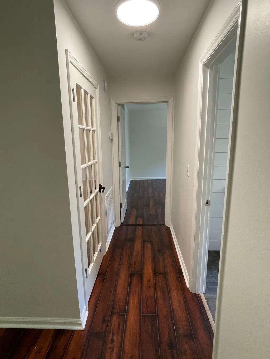
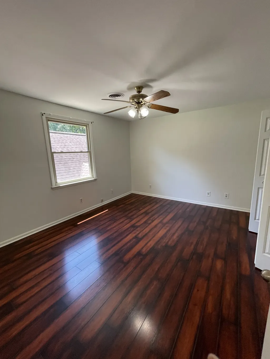
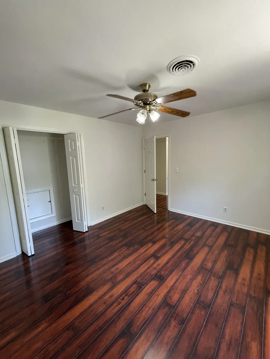
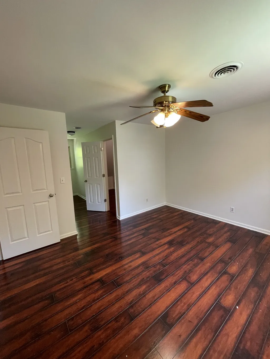
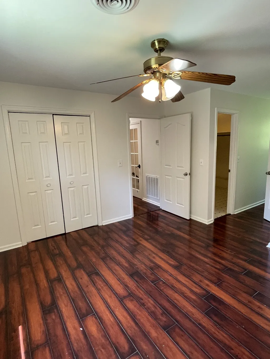
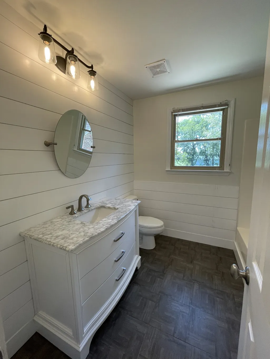
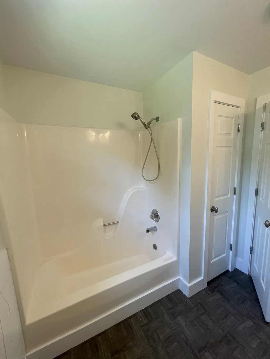
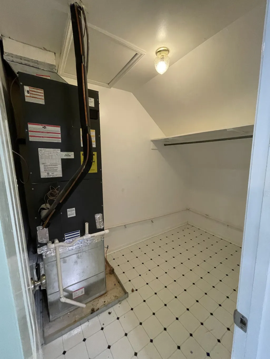
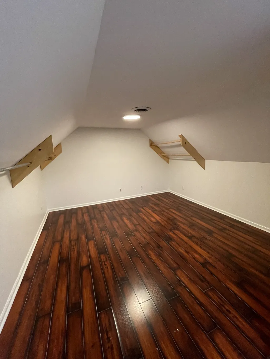
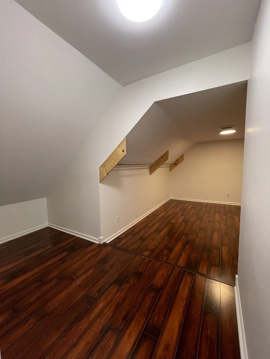
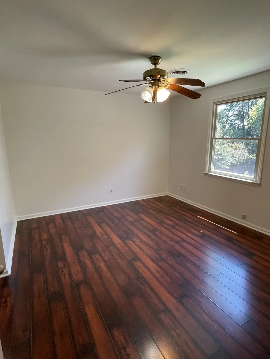
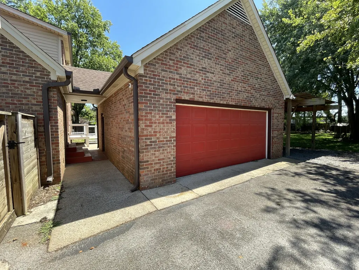
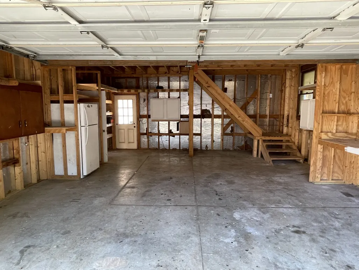
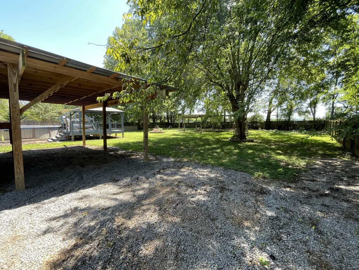
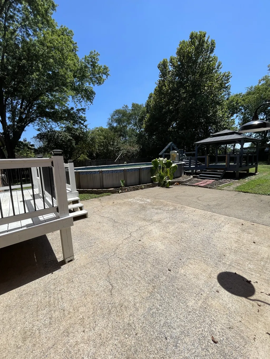
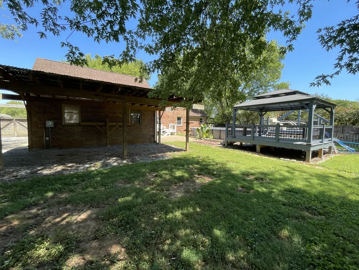
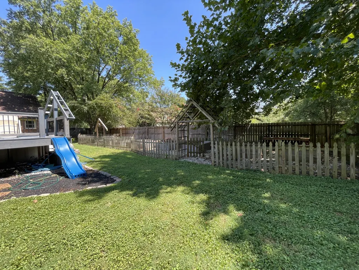
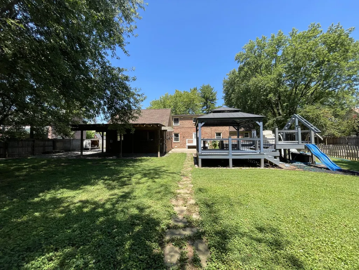
Get Ready for this Gorgeous 3 bed 3 bath ( potentially 5 beds) home in the ever popular Colonial Estates. Primary suite located on the first floor with upgraded full bath, makes life less stressful and what is even better is you can walk from your laundry room through to your custom closet and on into your beautiful bathroom. Makes that daunting task so much better! Kitchen offers custom countertops that have food grade epoxy to withstand 450 degrees along with a 4 ft wide by 9ft long Island is where your stove/oven reside. So much space for the upcoming holidays!! All appliances stay as well. You also have a den that could be used as a second first floor bedroom along with a second full bath for guests and an exterior door to the pool area for less water throughout the home from the little ones from the pool. Did I mention it has a brick floor! Upstairs has two bedrooms with a flex area ( potentially and bedroom) and a full bath and closet for extra storage. 2 story 2 car garage, mineral pool with 2 story deck with TV hookups and ceiling fan. Garden and Beautiful Trees that proved great shade for afternoon swinging. Back Pergola has electric for lights kids swings and sandbox. Above Ground Pool ! Do Not miss this one it has so much to offer!!
| Elementary School | Middle School | High School |
|---|---|---|
| Christiana Elementary | Christiana Middle School | Riverdale High School |
| Price History | |
|---|---|
| 8/19/2026 | Listed $599,000 |
General Features
| Living Area | 2821 |
|---|---|
| Sewer | Septic Tank |
| Heating | Central,Electric |
| Cooling | Electric |
| Utilities | Electricity Available,Water Available |
| Possession | Negotiable |
| Roof | Asphalt |
| Appliances | Electric Oven,Electric Range,Dishwasher,Disposal,Stainless Steel Appliance(s) |
| Garage Spaces | 2 |
| Patio/Porch Features | Deck,Covered,Porch,Patio |
| Architectural Style | Cape Cod |
| Pool Features | Above Ground |
| Security Features | Smoke Detector(s) |
| Construction Materials | Brick |
| Pets Allowed | Yes |
| Year Built | 1978 |
| Stories Count | 2 |
| Topography | Private |
| Levels | Two |
| Property Subtype | Single Family Residence |
| County | Rutherford County,TN |
| New Construction | No |
| Property Type | Residential |
| Association Amenities | Pool |
| Attached Garage | Yes |
| Subdivision Name | Colonial Estates |
| Garage Y/N | Yes |
| Full Baths | 3 |
| Status | Active |
| Directions | I-24 take exit 81A towards Shelbyville approximately 5.1 miles and take a left onto McKaig,House is the 6th on the right. |
| High School | Riverdale High School |
| City | Murfreesboro |
| Senior Community Y/N | No |
| Lot Size Units | Acres |
| Elementary School | Christiana Elementary |
| Property Attached Y/N | No |
| Year Built Details | Existing |
| Tax Annual Amount | 1731 |
| Middle/Junior High School | Christiana Middle School |
| Building Area Units | Square Feet |
| Living Area Units | Square Feet |
| Standard Status | Active |
Interior Features
| Interior Amenities | Ceiling Fan(s),Entrance Foyer,Extra Closets,Open Floorplan,Redecorated,Smart Thermostat,Walk-In Closet(s),High Speed Internet |
|---|---|
| Basement | Crawl Space |
| Flooring | Bamboo,Laminate |
| Total Fireplaces | 1 |
| Air Conditioning Y/N | Yes |
| Heating Y/N | Yes |
| Fireplace Y/N | Yes |
| Above Grade Finished Area | 2821 |
| Laundry Features | Electric Dryer Hookup,Washer Hookup |
| Total Bedrooms | 3 |
| Main Level Bedrooms | 1 |
| Below Grade Finished Area Unit Type | Square Feet |
| LivingAreaSource | Professional Measurement |
| Below Grade Finished Area Source | Professional Measurement |
| Above Grade Finished Area Source | Professional Measurement |
| Above Grade Finished Area Unit Type | Square Feet |
| Total Baths | 3 |
Exterior Features
| Fencing | Back Yard |
|---|---|
| Parking Features | Garage Faces Rear,Asphalt |
| Lot Features | Private |
| Water Source | Public |
| Total Parking | 2 |
| Lot Size Area | 0.61 |
| Building Area Total | 2821 |
| Lot Dimensions | 115.6 X 228.3 IRR |
| Lot Size Acres | 0.61 |
| Lot Size Source | Calculated from Plat |
| Waterfront Y/N | No |
| Covered Spaces | 2 |
Amenities
- Foreclosure
- Views
- Short Sale
- New Construction
- Adult 55+
- Lease To Own
- No HOA Fees
- Furnished
- Primary On Main
- Air Conditioning
- Seller Finance
- Green
- Fixer Upper
- Horse
- Golf
- Fireplace
- Deck
- Garage
- Basement
- Pool
Property vs Single Family Average in 37127
Price
Taxes
Year Built
Visits
 The data relating to real estate for sale on this web site comes in part from the Internet Data Exchange Program of RealTracs Solutions as distributed by MLS Grid. Real estate listings held by brokerage firms other than Berkshire Hathaway HomeServices Woodmont Realty - Nashville are marked with the Internet Data Exchange Program logo or thumbnail logo and detailed information about them includes the name of the listing brokers.
