
Address
1175 Batbriar Rd, Murfreesboro, TN
Price
$ 689,900
Property Attributes
- MLS#3501396
- TypeSingle Family
- Listing Status Active
- CountyRUTHERFORD
- CityMurfreesboro
- NeighborhoodSouth Haven
- Zip37128
- Style
- Year Built2017
- Taxes$ 2574
- Price$ 689,900
- Bedrooms5
- Full Bathrooms3
- Half Bathrooms1
- Sqr Footage3250
- Lot Size0.18 Acres
Data Source:
Listing courtesy of RealTracs MLS as distributed by MLS GRID
Property Description
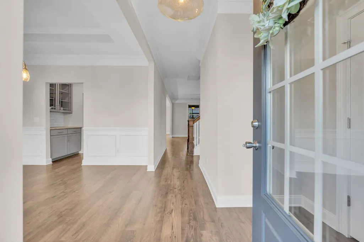
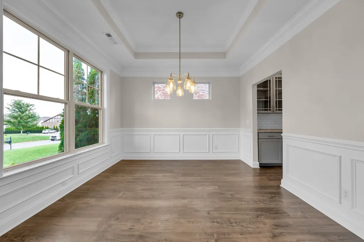
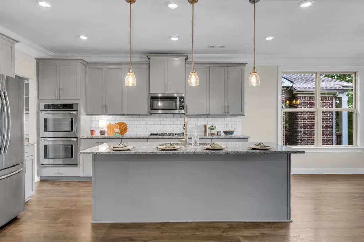
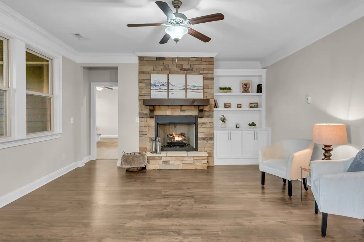
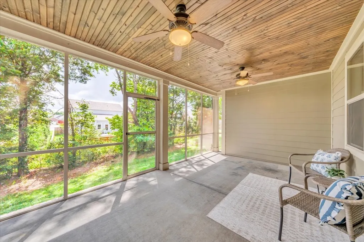
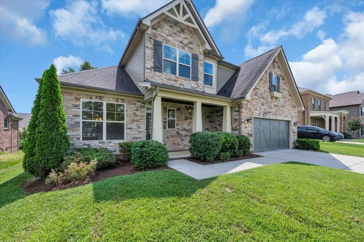
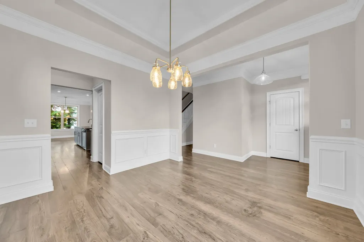
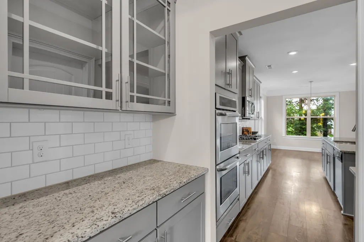
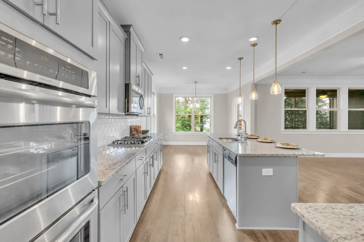
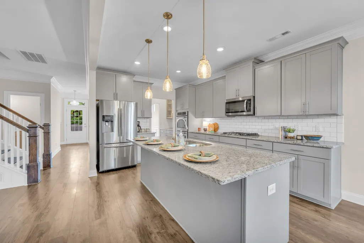
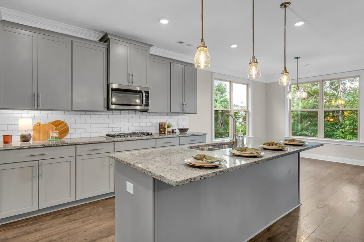
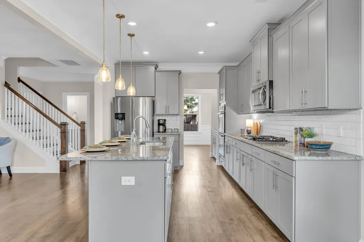
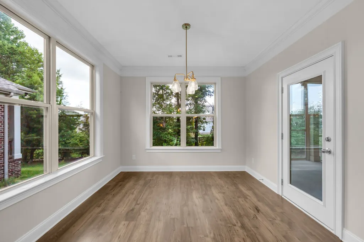
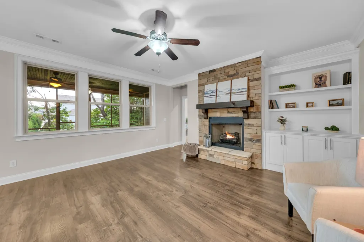
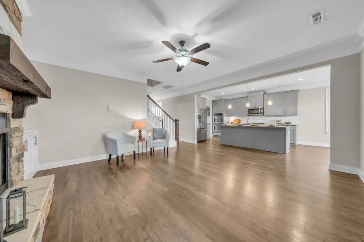
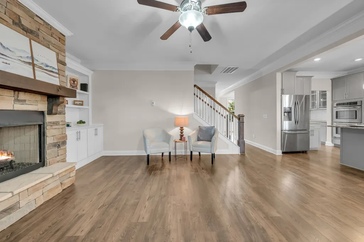
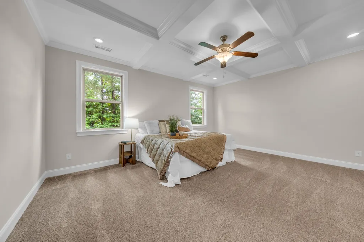
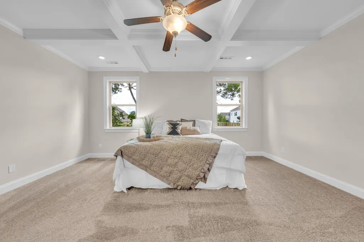
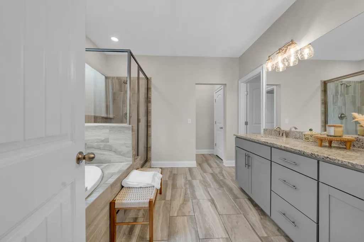
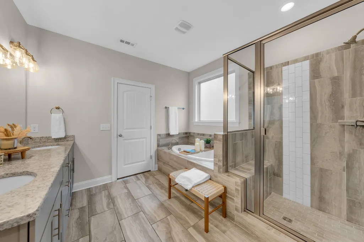
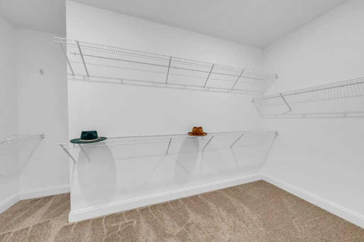
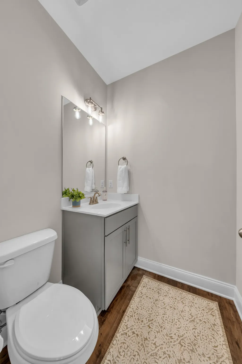
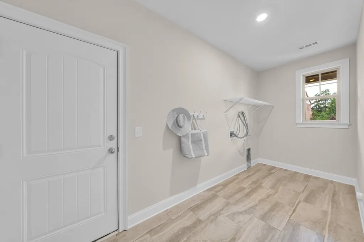
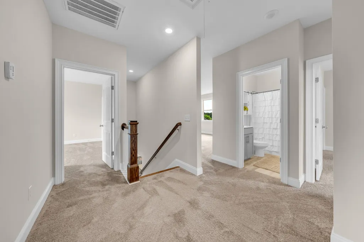
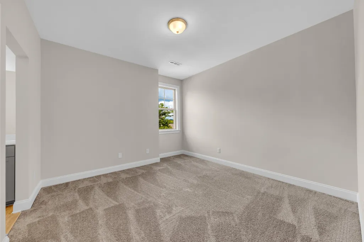
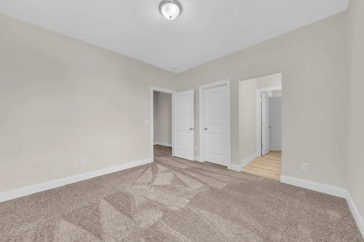
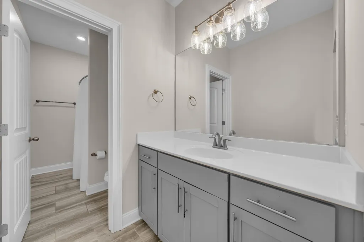
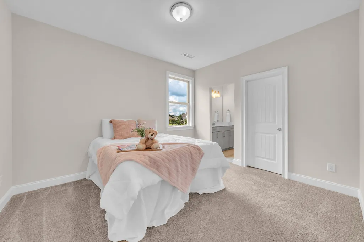
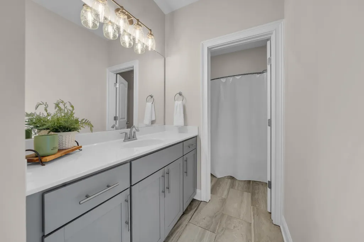
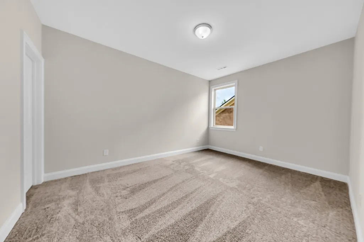
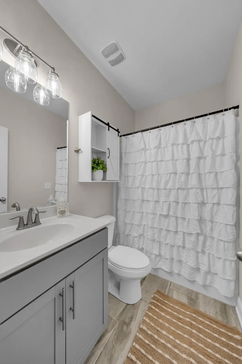
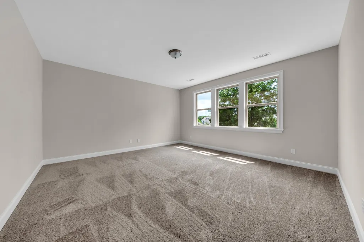
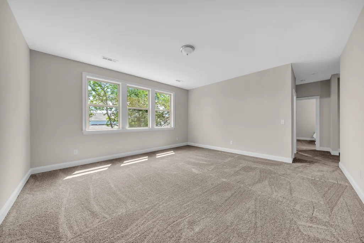
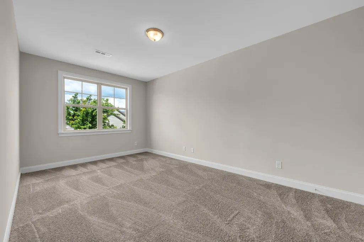
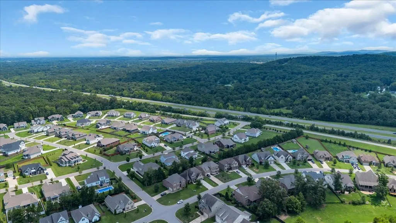
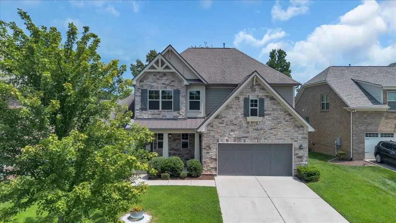
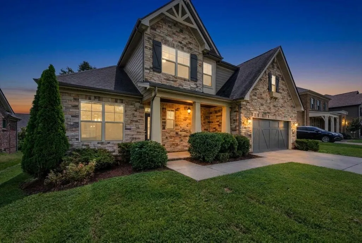
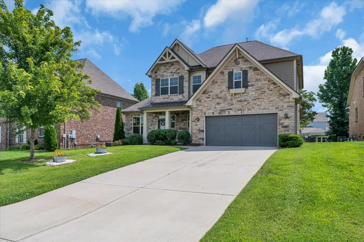
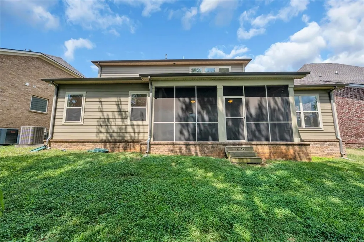
???? BUYERS: HOW DOES $5,000 TOWARD A RATE BUYDOWN OR CLOSING COSTS SOUND? The sellers of 1175 Batbriar Road are offering $5,000 toward a buyer’s rate buydown or closing costs with an acceptable offer—and that’s just the beginning. FIVE bedrooms. Three and a half bathrooms. Which means, yes, you can have guests over and still successfully avoid them when necessary. Welcome to 1175 Batbriar Road in South Haven—a home with the space, layout, and location that make you wonder why you’ve been settling for less. The kitchen understood the assignment. Tons of cabinet space, a large island with room to gather around, and plenty of space for cooking dinner—or placing takeout containers on actual plates and taking full credit. With five bedrooms, there’s room for everyone. Guests. A home office. A workout room you swear you’re going to use. You’ve got options. Out back, the screened-in patio gives you a place to enjoy Tennessee evenings without donating yourself to the mosquito population. And then there’s the location. You’re in Murfreesboro’s South Haven community, zoned for Stewarts Creek Elementary, Middle, and High Schools, with convenient access toward Smyrna, Franklin, Arrington, and Nashville. Interstate access is close enough to make commuting, date nights, airport runs, and those “we need to leave five minutes ago” mornings a whole lot easier. 3,250± SQ FT | 5 BEDROOMS | 3.5 BATHROOMS | SCREENED PATIO | LARGE KITCHEN ISLAND | SOUTH HAVEN | $5,000 SELLER INCENTIVE It’s spacious. It’s convenient. It has enough kitchen cabinets to finally give every random appliance you bought online its own home. And with $5,000 from the sellers toward a rate buydown or closing costs with an acceptable offer, there’s even more reason to come take a look. Come see 1175 Batbriar Road. Fair warning: you may start mentally arranging your furniture before you make it back to the car.
| Elementary School | Middle School | High School |
|---|---|---|
| Stewarts Creek Elementary School | Stewarts Creek Middle School | Stewarts Creek High School |
| Price History | |
|---|---|
| 8/10/2026 | Listed $689,900 |
General Features
| Living Area | 3250 |
|---|---|
| Sewer | STEP System |
| Heating | Central |
| Cooling | Central Air |
| Utilities | Water Available |
| Possession | Immediate |
| Appliances | Double Oven,Built-In Gas Range,Dishwasher,Disposal,Microwave,Refrigerator |
| HOA Fee | 75 |
| Garage Spaces | 2 |
| Patio/Porch Features | Patio,Screened |
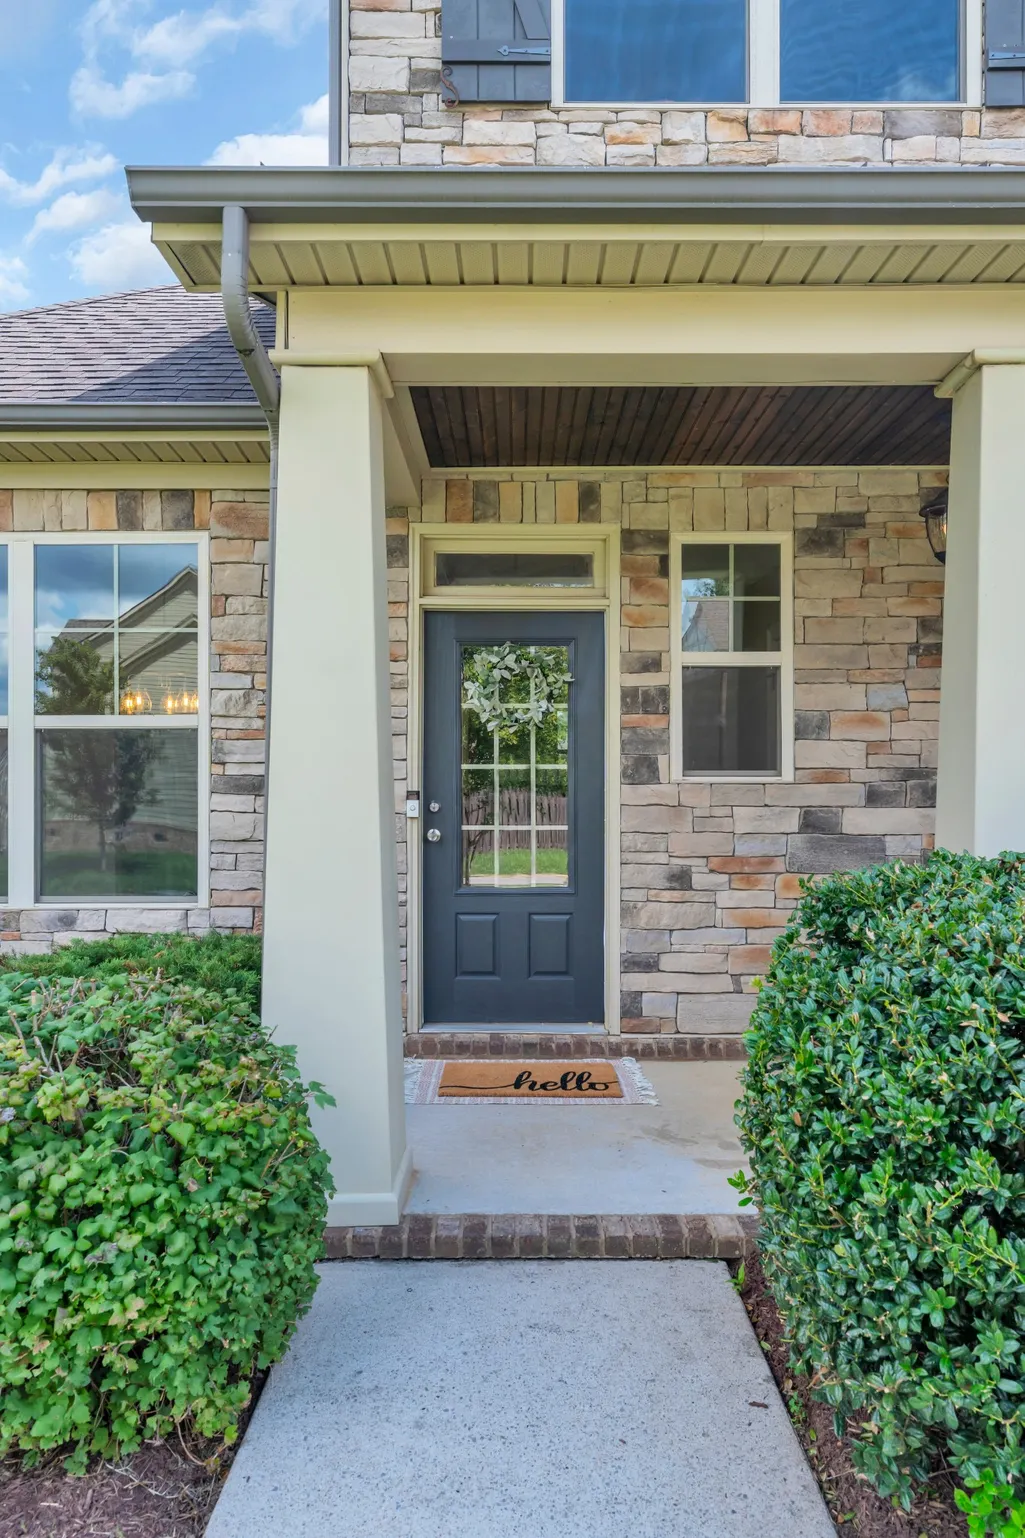
| Construction Materials | Hardboard Siding,Stone |
| Year Built | 2017 |
| Stories Count | 2 |
| Levels | Two |
| Property Subtype | Single Family Residence |
| Assoc Fee Paid Per | Monthly |
| County | Rutherford County,TN |
| New Construction | No |
| Property Type | Residential |
| Attached Garage | Yes |
| Subdivision Name | South Haven Sec 1 Ph 2 |
| Garage Y/N | Yes |
| Full Baths | 3 |
| Status | Active |
| Buyer Financing | Conventional,FHA,Other,VA |
| Directions | take I-840 to Almaville Road exit. go north on Almaville Rd and turn right on Ocala. Turn left on Batbriar Rd. House will be on the right. 1175 Batbriar Rd. |
| High School | Stewarts Creek High School |
| City | Murfreesboro |
| Senior Community Y/N | No |
| Lot Size Units | Acres |
| Elementary School | Stewarts Creek Elementary School |
| Property Attached Y/N | No |
| Year Built Details | Existing |
| Tax Annual Amount | 2574 |
| Middle/Junior High School | Stewarts Creek Middle School |
| Building Area Units | Square Feet |
| Living Area Units | Square Feet |
| Standard Status | Active |
| Virtual Tour | https://www.homes.com/property/1175-batbriar-rd-murfreesboro-tn/jvt7lg1lyvj9l/?dk=yq5v9g46zrpve |
Interior Features
| Basement | None |
|---|---|
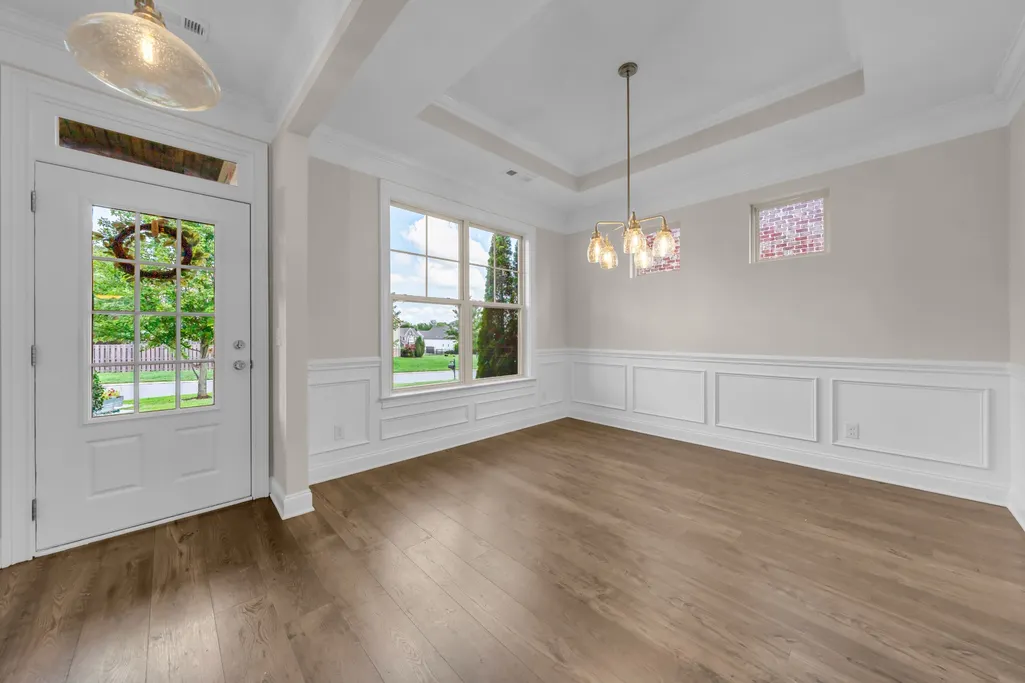
| Flooring | Carpet,Wood |
| Total Fireplaces | 1 |
| Air Conditioning Y/N | Yes |
| Heating Y/N | Yes |
| Fireplace Y/N | Yes |
| Above Grade Finished Area | 3250 |
| Half Baths | 1 |
| Total Bedrooms | 5 |
| Main Level Bedrooms | 1 |
| Below Grade Finished Area Unit Type | Square Feet |
| LivingAreaSource | Assessor |
| Below Grade Finished Area Source | Assessor |
| Above Grade Finished Area Source | Assessor |
| Above Grade Finished Area Unit Type | Square Feet |
| Total Baths | 4 |
Exterior Features
| Parking Features | Garage Faces Front |
|---|---|
| Water Source | Public |
| Total Parking | 2 |
| Lot Size Area | 0.18 |
| Building Area Total | 3250 |
| Lot Size Acres | 0.18 |
| Lot Size Source | Calculated from Plat |
| Waterfront Y/N | No |
| Covered Spaces | 2 |
Amenities
- Foreclosure
- Views
- Short Sale
- New Construction
- Adult 55+
- Lease To Own
- No HOA Fees
- Furnished
- Primary On Main
- Air Conditioning
- Seller Finance
- Green
- Fixer Upper
- Horse
- Golf
- Fireplace
- Deck
- Garage
- Basement
- Pool
Property vs Single Family Average in 37128
Price
Taxes
Year Built
Visits
 The data relating to real estate for sale on this web site comes in part from the Internet Data Exchange Program of RealTracs Solutions as distributed by MLS Grid. Real estate listings held by brokerage firms other than Berkshire Hathaway HomeServices Woodmont Realty - Nashville are marked with the Internet Data Exchange Program logo or thumbnail logo and detailed information about them includes the name of the listing brokers.
