
New Construction
Address
6445 Desmond Ave, Murfreesboro, TN
Price
$ 699,900
Property Attributes
- MLS#3530871
- TypeSingle Family
- Listing Status Active
- CountyRUTHERFORD
- CityMurfreesboro
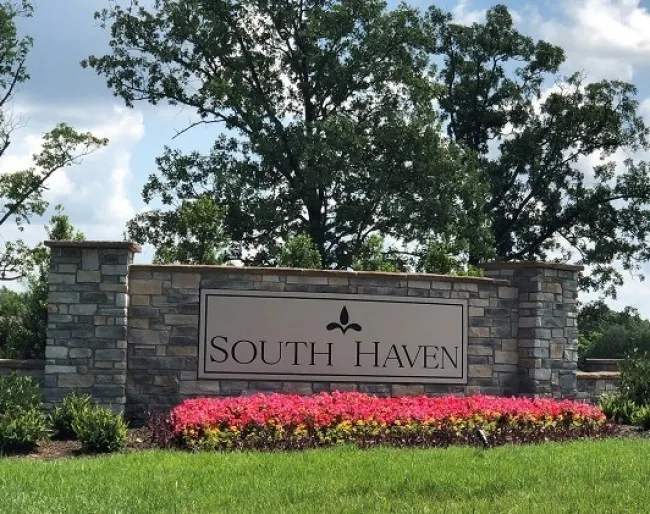
- NeighborhoodSouth Haven
- Zip37128
- Style
- Year Built2026
- Taxes$ 375
- Price$ 699,900
- Bedrooms4
- Full Bathrooms3
- Half Bathrooms0
- Sqr Footage2950
- Lot Size0.19 Acres
Data Source:
Listing courtesy of RealTracs MLS as distributed by MLS GRID
Property Description
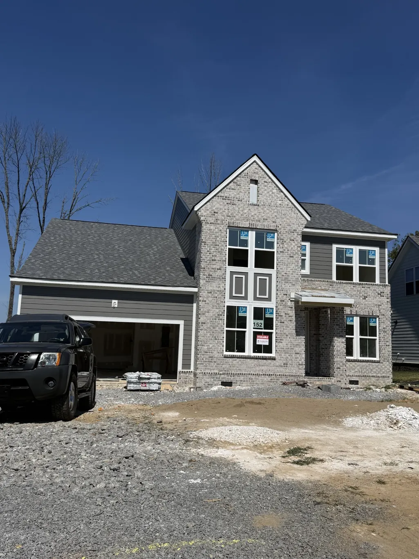
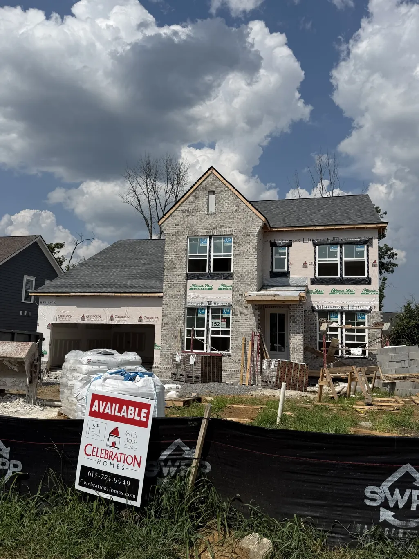
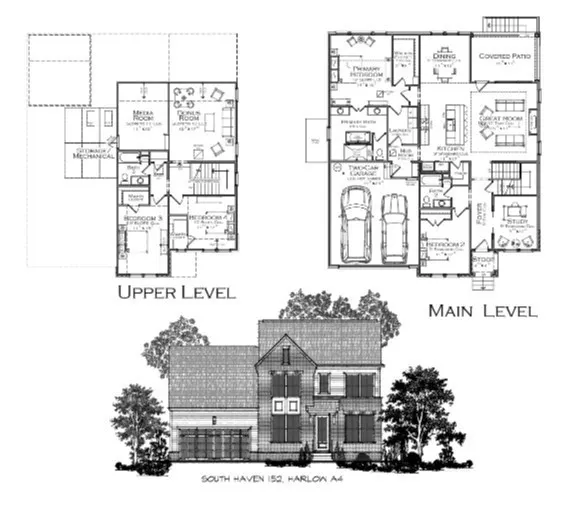
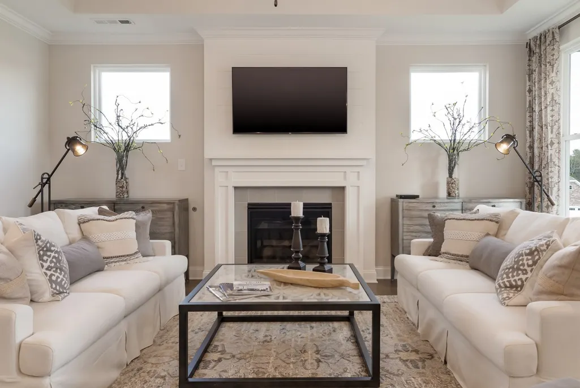
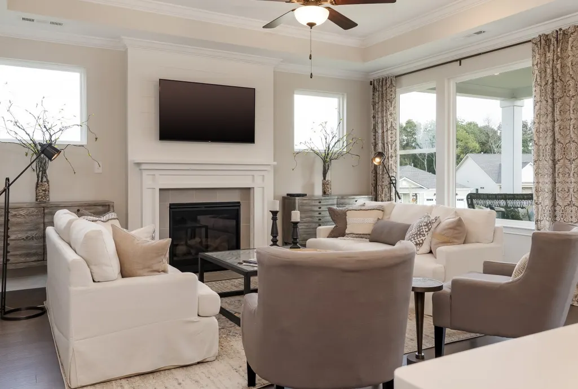
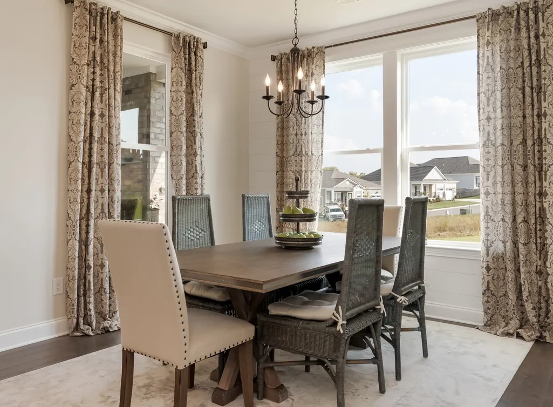
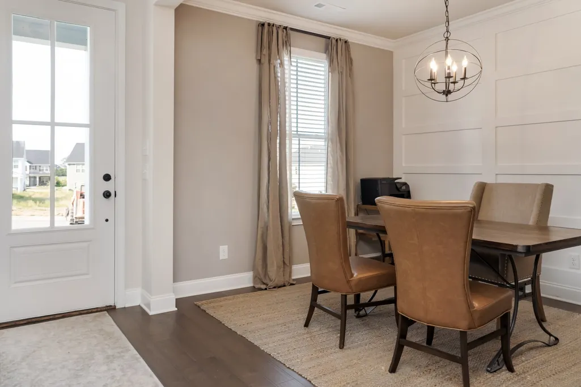
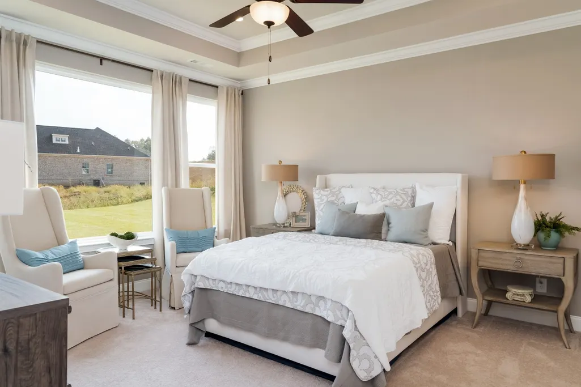
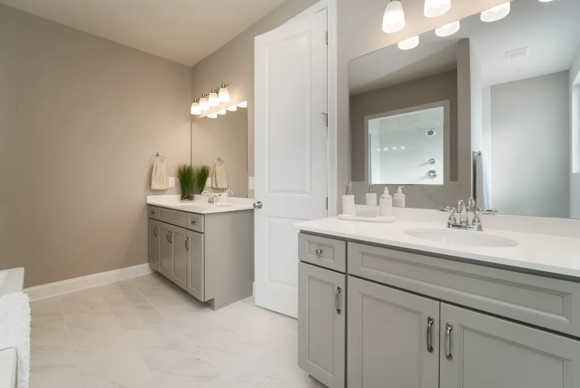
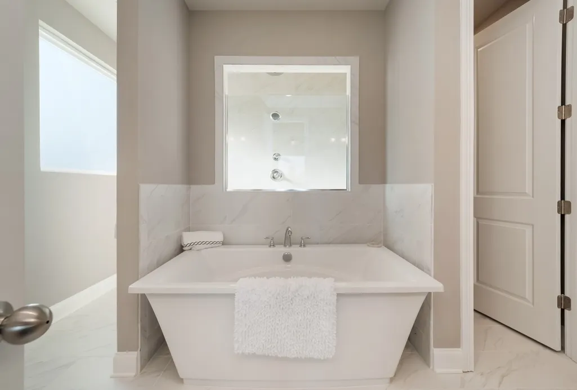
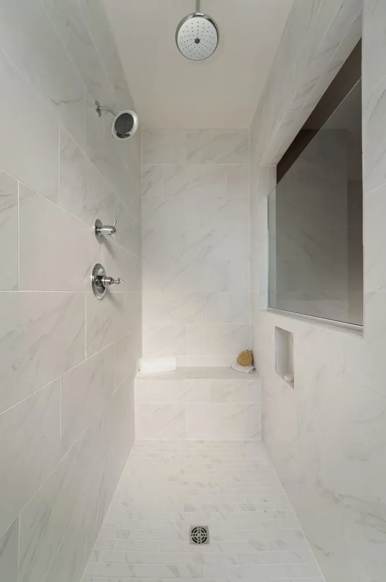
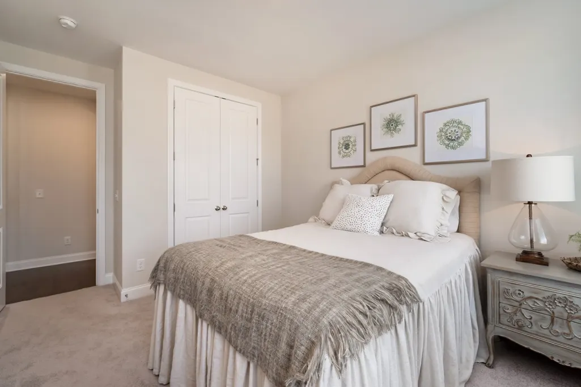
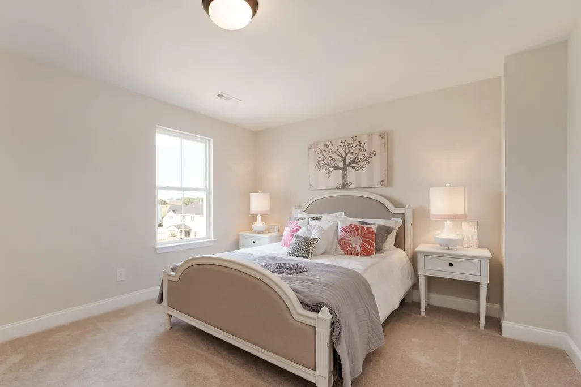
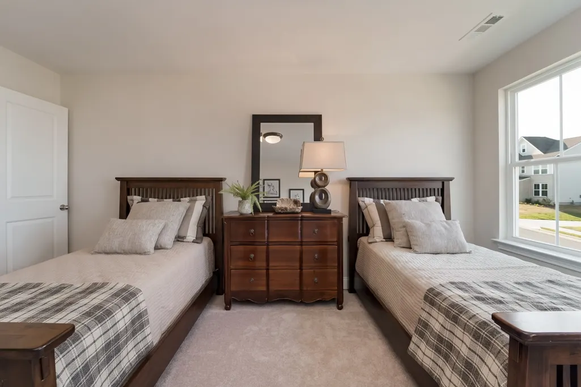
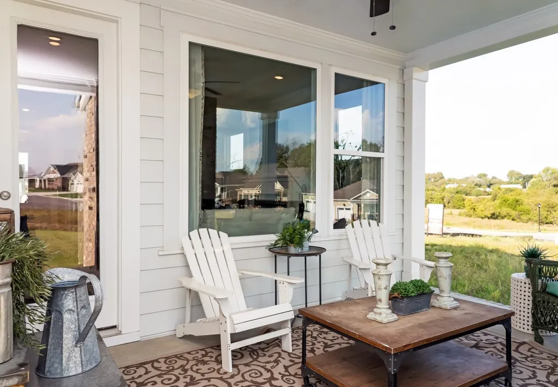
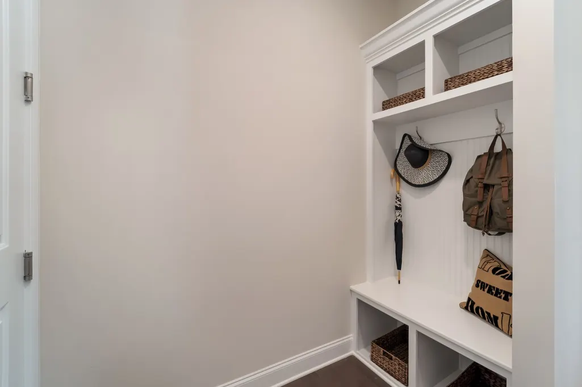
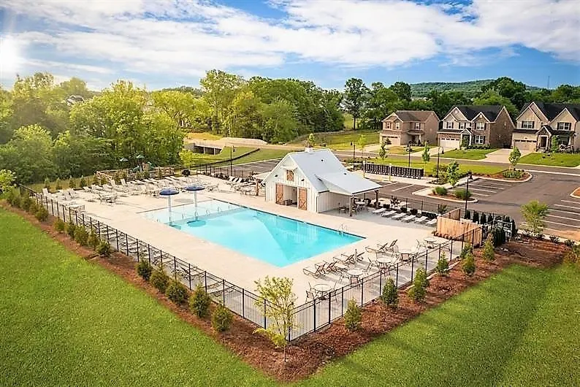
Beautiful 4-bedroom, 3-bath home featuring a dedicated study, bonus room, and media room, offering plenty of space for work, relaxation, and entertainment. The main level includes the luxurious primary suite, a guest bedroom, and a private study, while bedrooms 3 and 4, along with the bonus room and media room, are located upstairs. The attractive brick and Hardie exterior is complemented by stunning interior finishes throughout. The spa-inspired primary bath features a large tiled shower, freestanding soaking tub, and upscale details. The chef's kitchen is loaded with upgrades, including a gas cooktop with a vented chimney hood, wall oven, wall microwave, oversized island, and a spacious walk-in pantry. Step outside to enjoy the covered rear patio, perfect for outdoor dining and entertaining. Situated on a desirable homesite backing to common area, this home is also within walking distance of the community pool and playground.
| Elementary School | Middle School | High School |
|---|---|---|
| Stewarts Creek Elementary School | Stewarts Creek Middle School | Stewarts Creek High School |
| Price History | |
|---|---|
| 9/2/2026 | Listed $699,900 |
General Features
| Living Area | 2950 |
|---|---|
| Sewer | STEP System |
| Heating | Central,Electric,Natural Gas |
| Cooling | Central Air,Electric |
| Utilities | Electricity Available,Natural Gas Available,Water Available |
| Possession | Close Of Escrow |
| Appliances | Oven,Cooktop,Gas Range,Dishwasher,Disposal,ENERGY STAR Qualified Appliances,Microwave,Stainless Steel Appliance(s) |
| HOA Fee | 75 |
| Garage Spaces | 2 |
| Patio/Porch Features | Patio,Covered |
| Construction Materials | Fiber Cement,Brick |
| Year Built | 2026 |
| Stories Count | 2 |
| Levels | Two |
| Property Subtype | Single Family Residence |
| Assoc Fee Paid Per | Monthly |
| County | Rutherford County,TN |
| New Construction | Yes |
| Property Type | Residential |
| Association Amenities | Playground,Pool,Underground Utilities,Trail(s) |
| Attached Garage | Yes |
| Subdivision Name | South Haven Sec 8 |
| Garage Y/N | Yes |
| Full Baths | 3 |
| Status | Active |
| Directions | I-840 To Almaville Rd exit. Right on Ocala,left on Batbriar,Left on Desmond. 6445 is on the right. Lot 152 |
| High School | Stewarts Creek High School |
| City | Murfreesboro |
| Senior Community Y/N | No |
| Lot Size Units | Acres |
| Elementary School | Stewarts Creek Elementary School |
| Property Attached Y/N | No |
| Year Built Details | New |
| Tax Annual Amount | 375 |
| Middle/Junior High School | Stewarts Creek Middle School |
| Building Area Units | Square Feet |
| Living Area Units | Square Feet |
| Standard Status | Active |
| Tax Lot | 152 |
Interior Features
| Basement | Crawl Space |
|---|---|
| Flooring | Carpet,Wood,Laminate,Tile |
| Total Fireplaces | 1 |
| Air Conditioning Y/N | Yes |
| Heating Y/N | Yes |
| Fireplace Y/N | Yes |
| Above Grade Finished Area | 2950 |
| Total Bedrooms | 4 |
| Main Level Bedrooms | 2 |
| Below Grade Finished Area Unit Type | Square Feet |
| LivingAreaSource | Professional Measurement |
| Below Grade Finished Area Source | Professional Measurement |
| Above Grade Finished Area Source | Professional Measurement |
| Above Grade Finished Area Unit Type | Square Feet |
| Total Baths | 3 |
Exterior Features
| Parking Features | Garage Faces Front |
|---|---|
| Water Source | Public |
| Total Parking | 2 |
| Lot Size Area | 0.19 |
| Building Area Total | 2950 |
| Lot Size Acres | 0.19 |
| Lot Size Source | Calculated from Plat |
| Waterfront Y/N | No |
| Covered Spaces | 2 |
Amenities
- Foreclosure
- Views
- Short Sale
- New Construction
- Adult 55+
- Lease To Own
- No HOA Fees
- Furnished
- Primary On Main
- Air Conditioning
- Seller Finance
- Green
- Fixer Upper
- Horse
- Golf
- Fireplace
- Deck
- Garage
- Basement
- Pool
Property vs Single Family Average in 37128
Price
Taxes
Year Built
Visits
 The data relating to real estate for sale on this web site comes in part from the Internet Data Exchange Program of RealTracs Solutions as distributed by MLS Grid. Real estate listings held by brokerage firms other than Berkshire Hathaway HomeServices Woodmont Realty - Nashville are marked with the Internet Data Exchange Program logo or thumbnail logo and detailed information about them includes the name of the listing brokers.
